
Services
interior-s creates spaces with character – clear, timeless and full of atmosphere. Our concepts combine aesthetics and functionality naturally, creating interiors that radiate warmth, personality and ease.
-
Design Session
Interior design advice, compact & online.
Looking to transform a room and seeking professional ideas and a clear design direction? Based on your floor plan, photos of the existing space and your individual requirements, we develop a tailored concept for your room.
You will receive a moodboard defining the colour, material and style direction, as well as a 2D floor plan with our proposal for the layout and furniture placement. During a personal 90-minute online consultation, we present the concept and discuss all relevant details – providing you with a clear foundation to bring the design to life yourself.
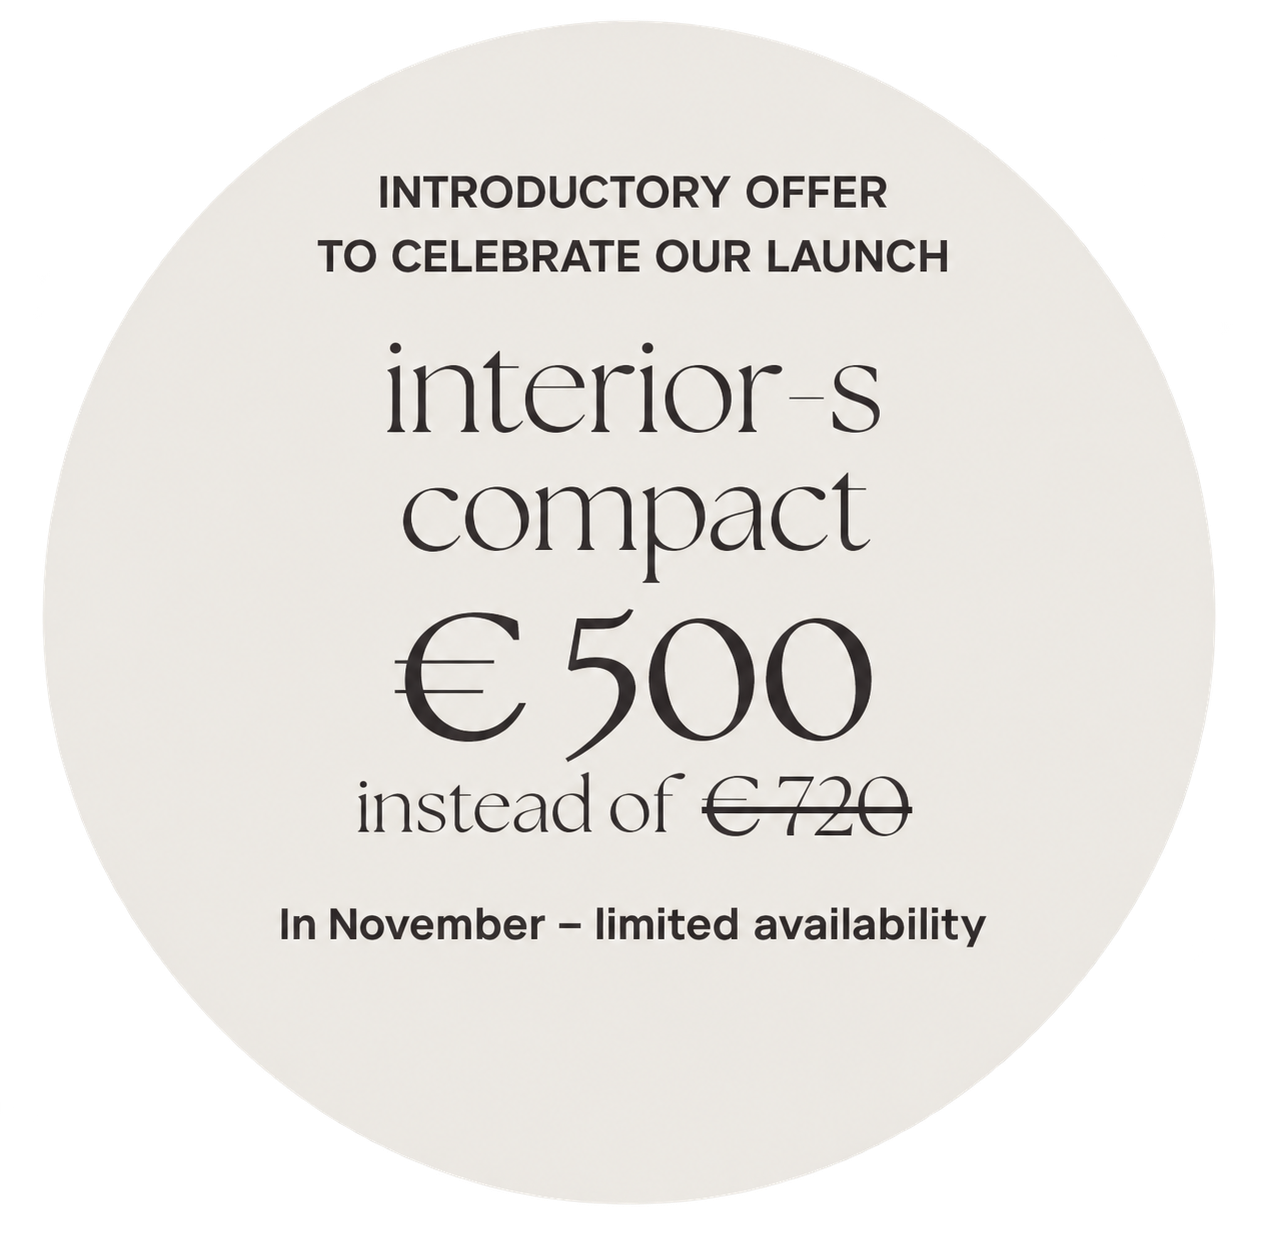
Flat fee €720 incl. VAT
-
From the first idea to a cohesive interior concept.
A successful interior emerges when layout, colours, materials, lighting and furniture are considered as one. Based on your individual requirements and the characteristics of the space, we develop a tailored interior concept that brings aesthetics and functionality together.
The design includes space and layout optimisation, colour, material and lighting concepts, as well as a moodboard and 2D planning. Depending on the project and desired level of detail, the concept can be complemented by a 3D visualisation, providing a realistic impression of the future space before implementation begins.
Price on request
-
Making the most of your space.
A well-considered floor plan is the foundation of a space that not only looks beautiful but also works effortlessly in everyday life. We analyse existing layouts and develop thoughtful solutions for spatial organisation, functionality, circulation and furniture placement.
Your individual needs are considered alongside the possibilities of the existing space. Depending on the project, we explore alternative layouts and show how rooms can be structured more effectively and the available space used to its full potential.
You will receive a clear 2D floor plan as the foundation for the next stages of design and implementation.
Price on request
-
Turning the concept into reality.
If desired, we continue to support you beyond the planning stage and throughout the implementation of your interior concept. We assist with design decisions as the project progresses and ensure that the overall vision remains consistent from concept to completion.
Depending on the project, we coordinate with carpenters, contractors and specialist partners, assist with obtaining and reviewing quotations and provide ongoing project coordination and on-site consultations.
The level of support is tailored to your project – from individual consultations to comprehensive implementation support.
Fee based on scope and project requirements
-
The right pieces for a cohesive interior.
Furniture, lighting, textiles and accessories give a space its individual character. We help you select pieces that complement your style, your space and your defined budget.
Depending on your needs, we create a personalised shopping list including specific product recommendations, suppliers and prices, or accompany you personally when selecting furniture and accessories in stores and showrooms.
The result is a carefully curated selection in which each individual element contributes to a harmonious and cohesive overall interior.
Fee based on scope and requirements
-
Exactly the level of support your project needs.
Not every project fits into a predefined service package. Our services can therefore be combined flexibly and tailored to your individual requirements, priorities and the scope of your project.
Whether you need layout optimisation, a colour and lighting concept, moodboards, visualisations, product selection or implementation support, we combine exactly those services that add value to your project.
Following an initial consultation, we define the appropriate scope of services and provide you with a proposal tailored specifically to your project.
Price on request
-
Spaces where function meets atmosphere.
Medical practices, clinics and workplaces have specific design requirements. They need to support efficient workflows while creating an environment in which patients, clients and employees feel comfortable.
We develop individual spatial concepts that combine functionality, aesthetics and identity – from floor plans and spatial organisation to colour, material and lighting concepts, furniture and equipment.
If desired, we also support your project with product selection, coordination with specialist contractors and implementation.
Price on request
-
Showing spaces before they exist.
High-quality 3D visualisations reveal the potential of a property and create an emotional impression of the future space. For property developers, real estate agents and private property owners, we create cohesive interior visualisations for the presentation and marketing of apartments and properties.
€19/m² incl. VAT
Minimum fee €690 incl. VATFast, straightforward and based on your existing floor plan.
Process
A cohesive interior does not happen by chance – it combines thoughtful planning, creative expertise and a refined sense of space, function and personality.
Our aim is to translate your ideas into a concept that is not only aesthetically compelling, but also feels distinctly yours. From the first idea through to final implementation, we guide you step by step through a clear and structured design process.

-
Getting to know you and your project.
It all begins with your ideas, needs and vision. During an initial consultation, we discuss your project, the desired scope and key requirements. Based on this, we define the services that best suit your project and prepare a tailored proposal. -
Creating the foundation for your new interior.
Based on your wishes and the characteristics of the space, we develop a clear design direction. We optimise the layout and spatial organisation, bringing together initial ideas for colours, materials, lighting and furniture to create a cohesive overall concept.A moodboard and 2D plan bring the first ideas to life and give the project a clear direction.
-
Turning ideas into a defined design.
The developed concept is refined and worked out in detail. Colours, materials, furniture, lighting and selected design elements are carefully coordinated to create a cohesive overall look.Depending on the project and desired scope, 3D visualisations complement the planning and provide a realistic impression of the future space before implementation begins.
-
Bringing all the elements together.
In line with the developed design, we select furniture, lighting, materials, textiles and accessories. If desired, you will receive a detailed shopping list with specific product recommendations, or we can personally accompany you during the selection process.With all key decisions in place, your project is ready to move into implementation.
-
Turning plans into reality.
If desired, we continue to support your project throughout the implementation phase. We coordinate with contractors and specialist partners, assist with design decisions and ensure that the overall concept remains consistent throughout the process.From individual consultations to more comprehensive project support, you decide how much assistance you need to bring your interior to life.
Depending on the scope of services you choose, we guide you through individual stages or the entire process – from the first idea through to implementation.
Projects
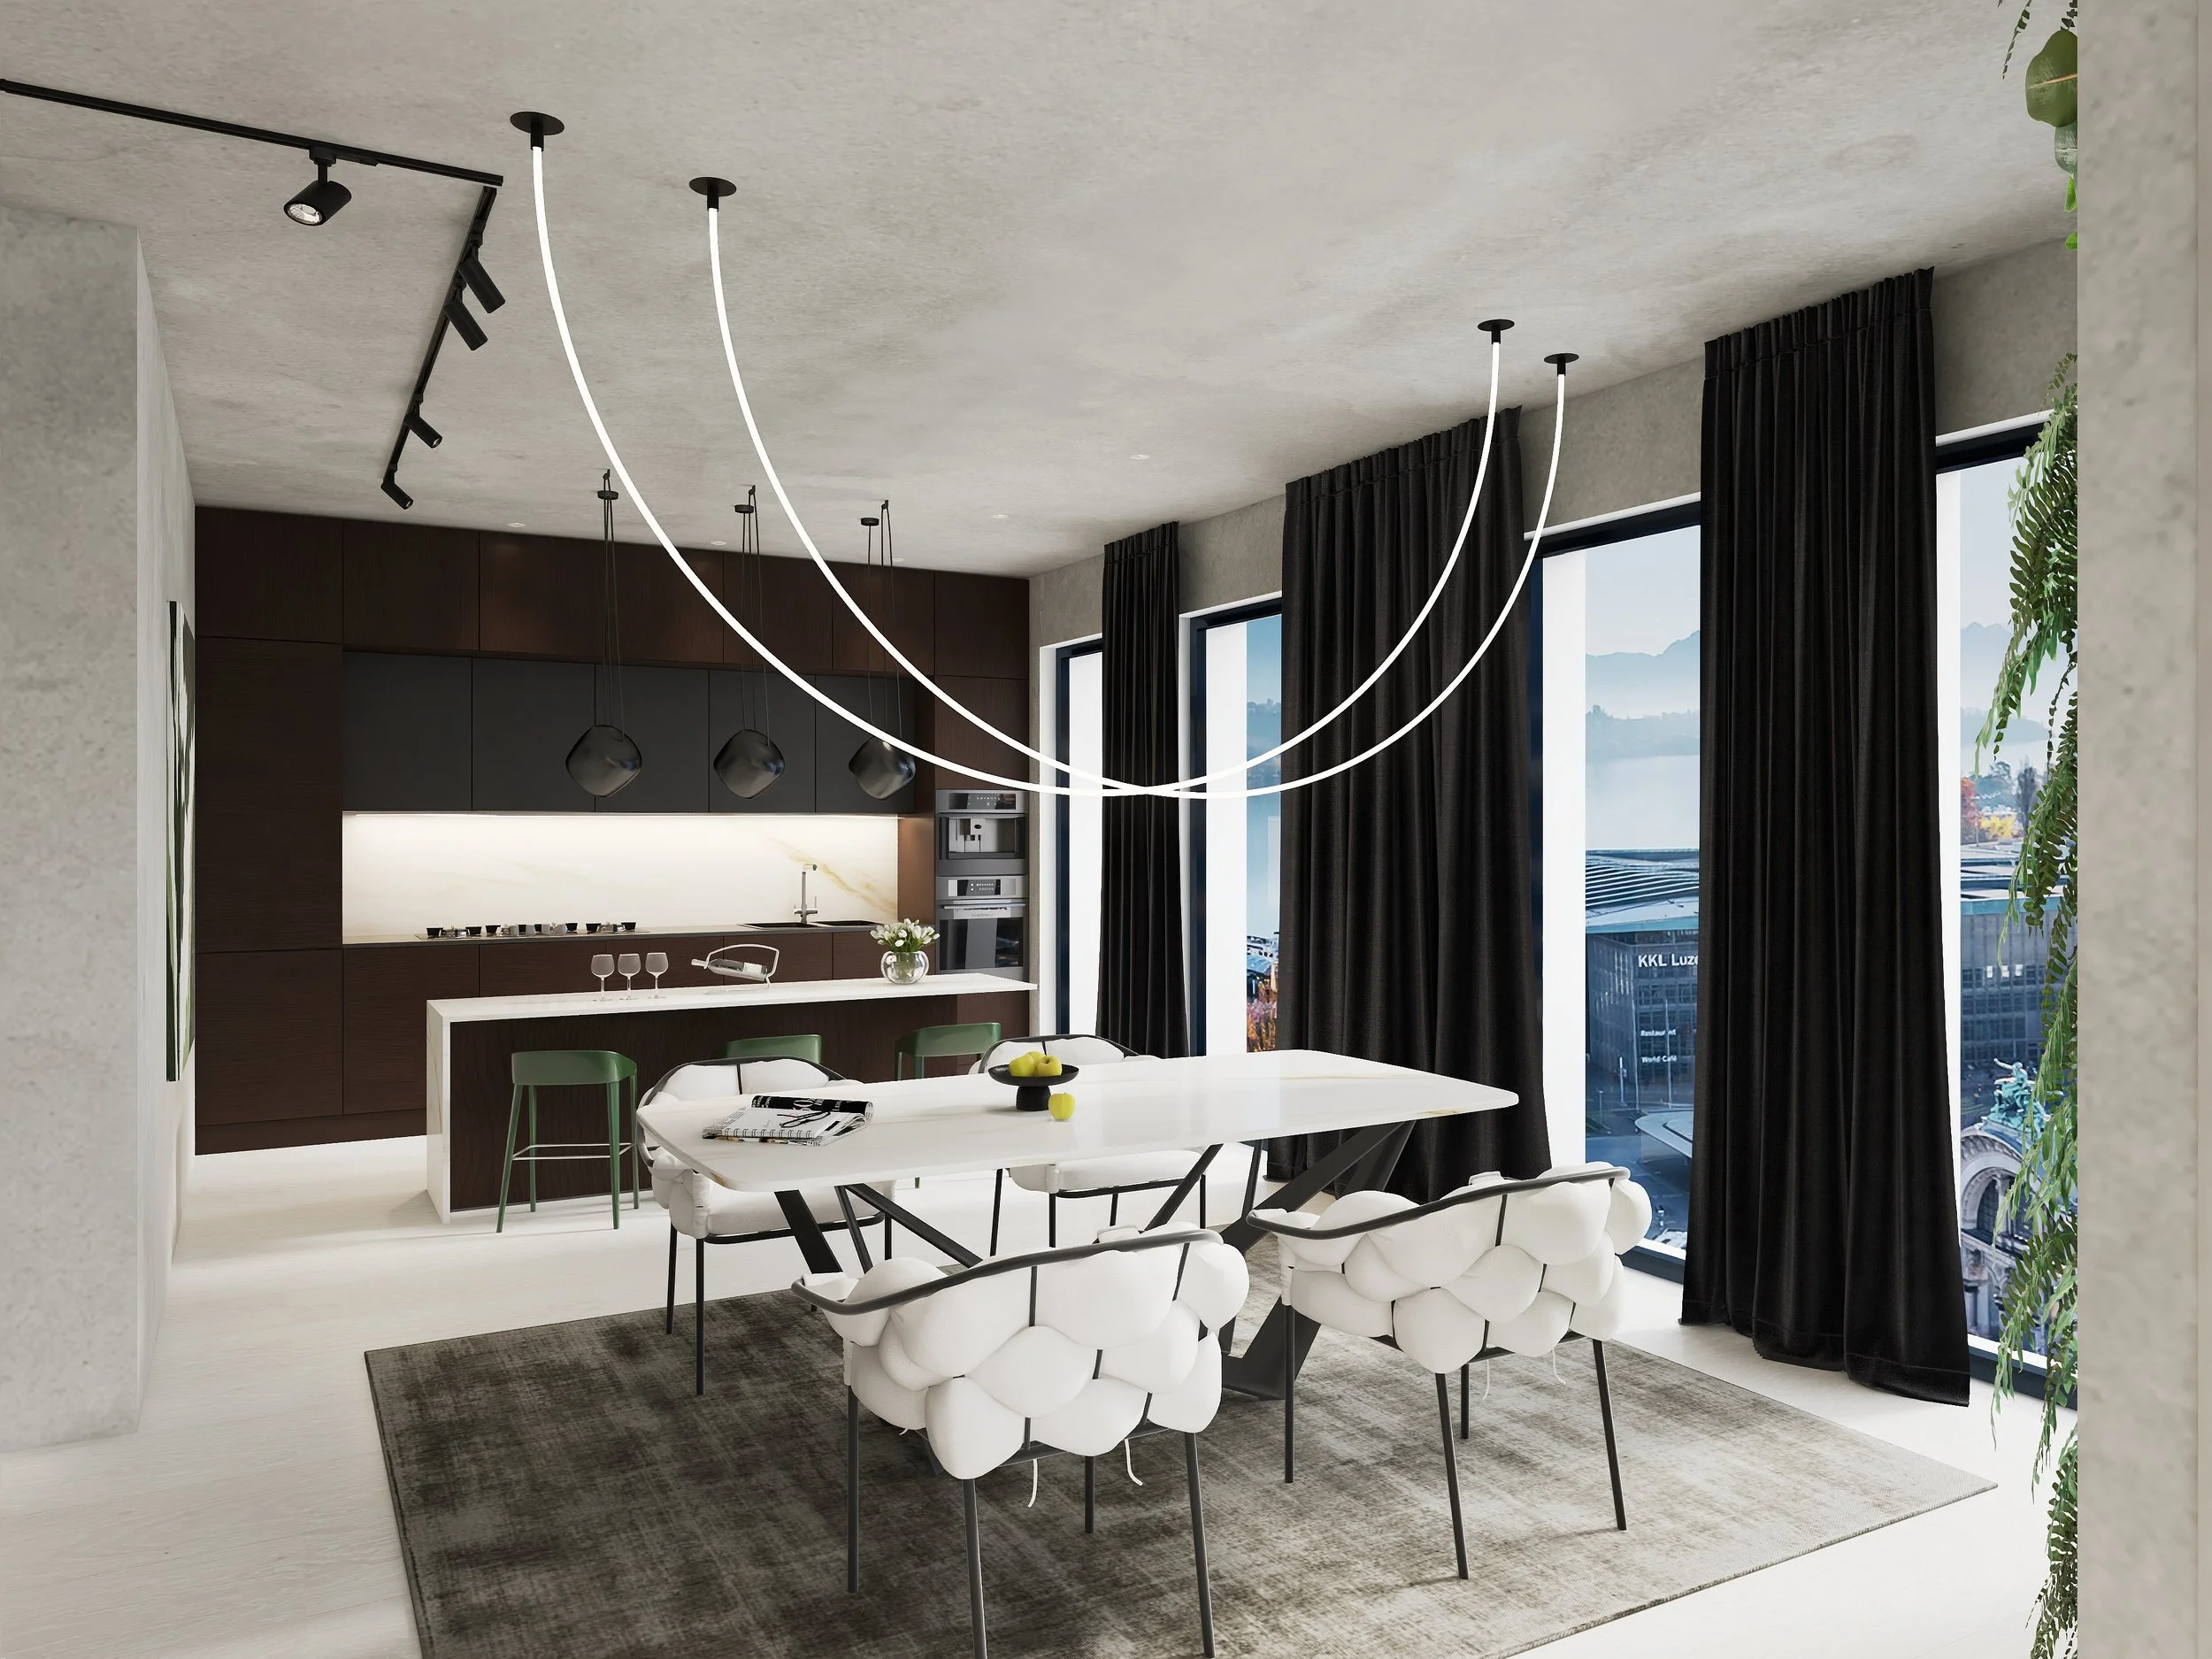 Complete Loft Interior Design
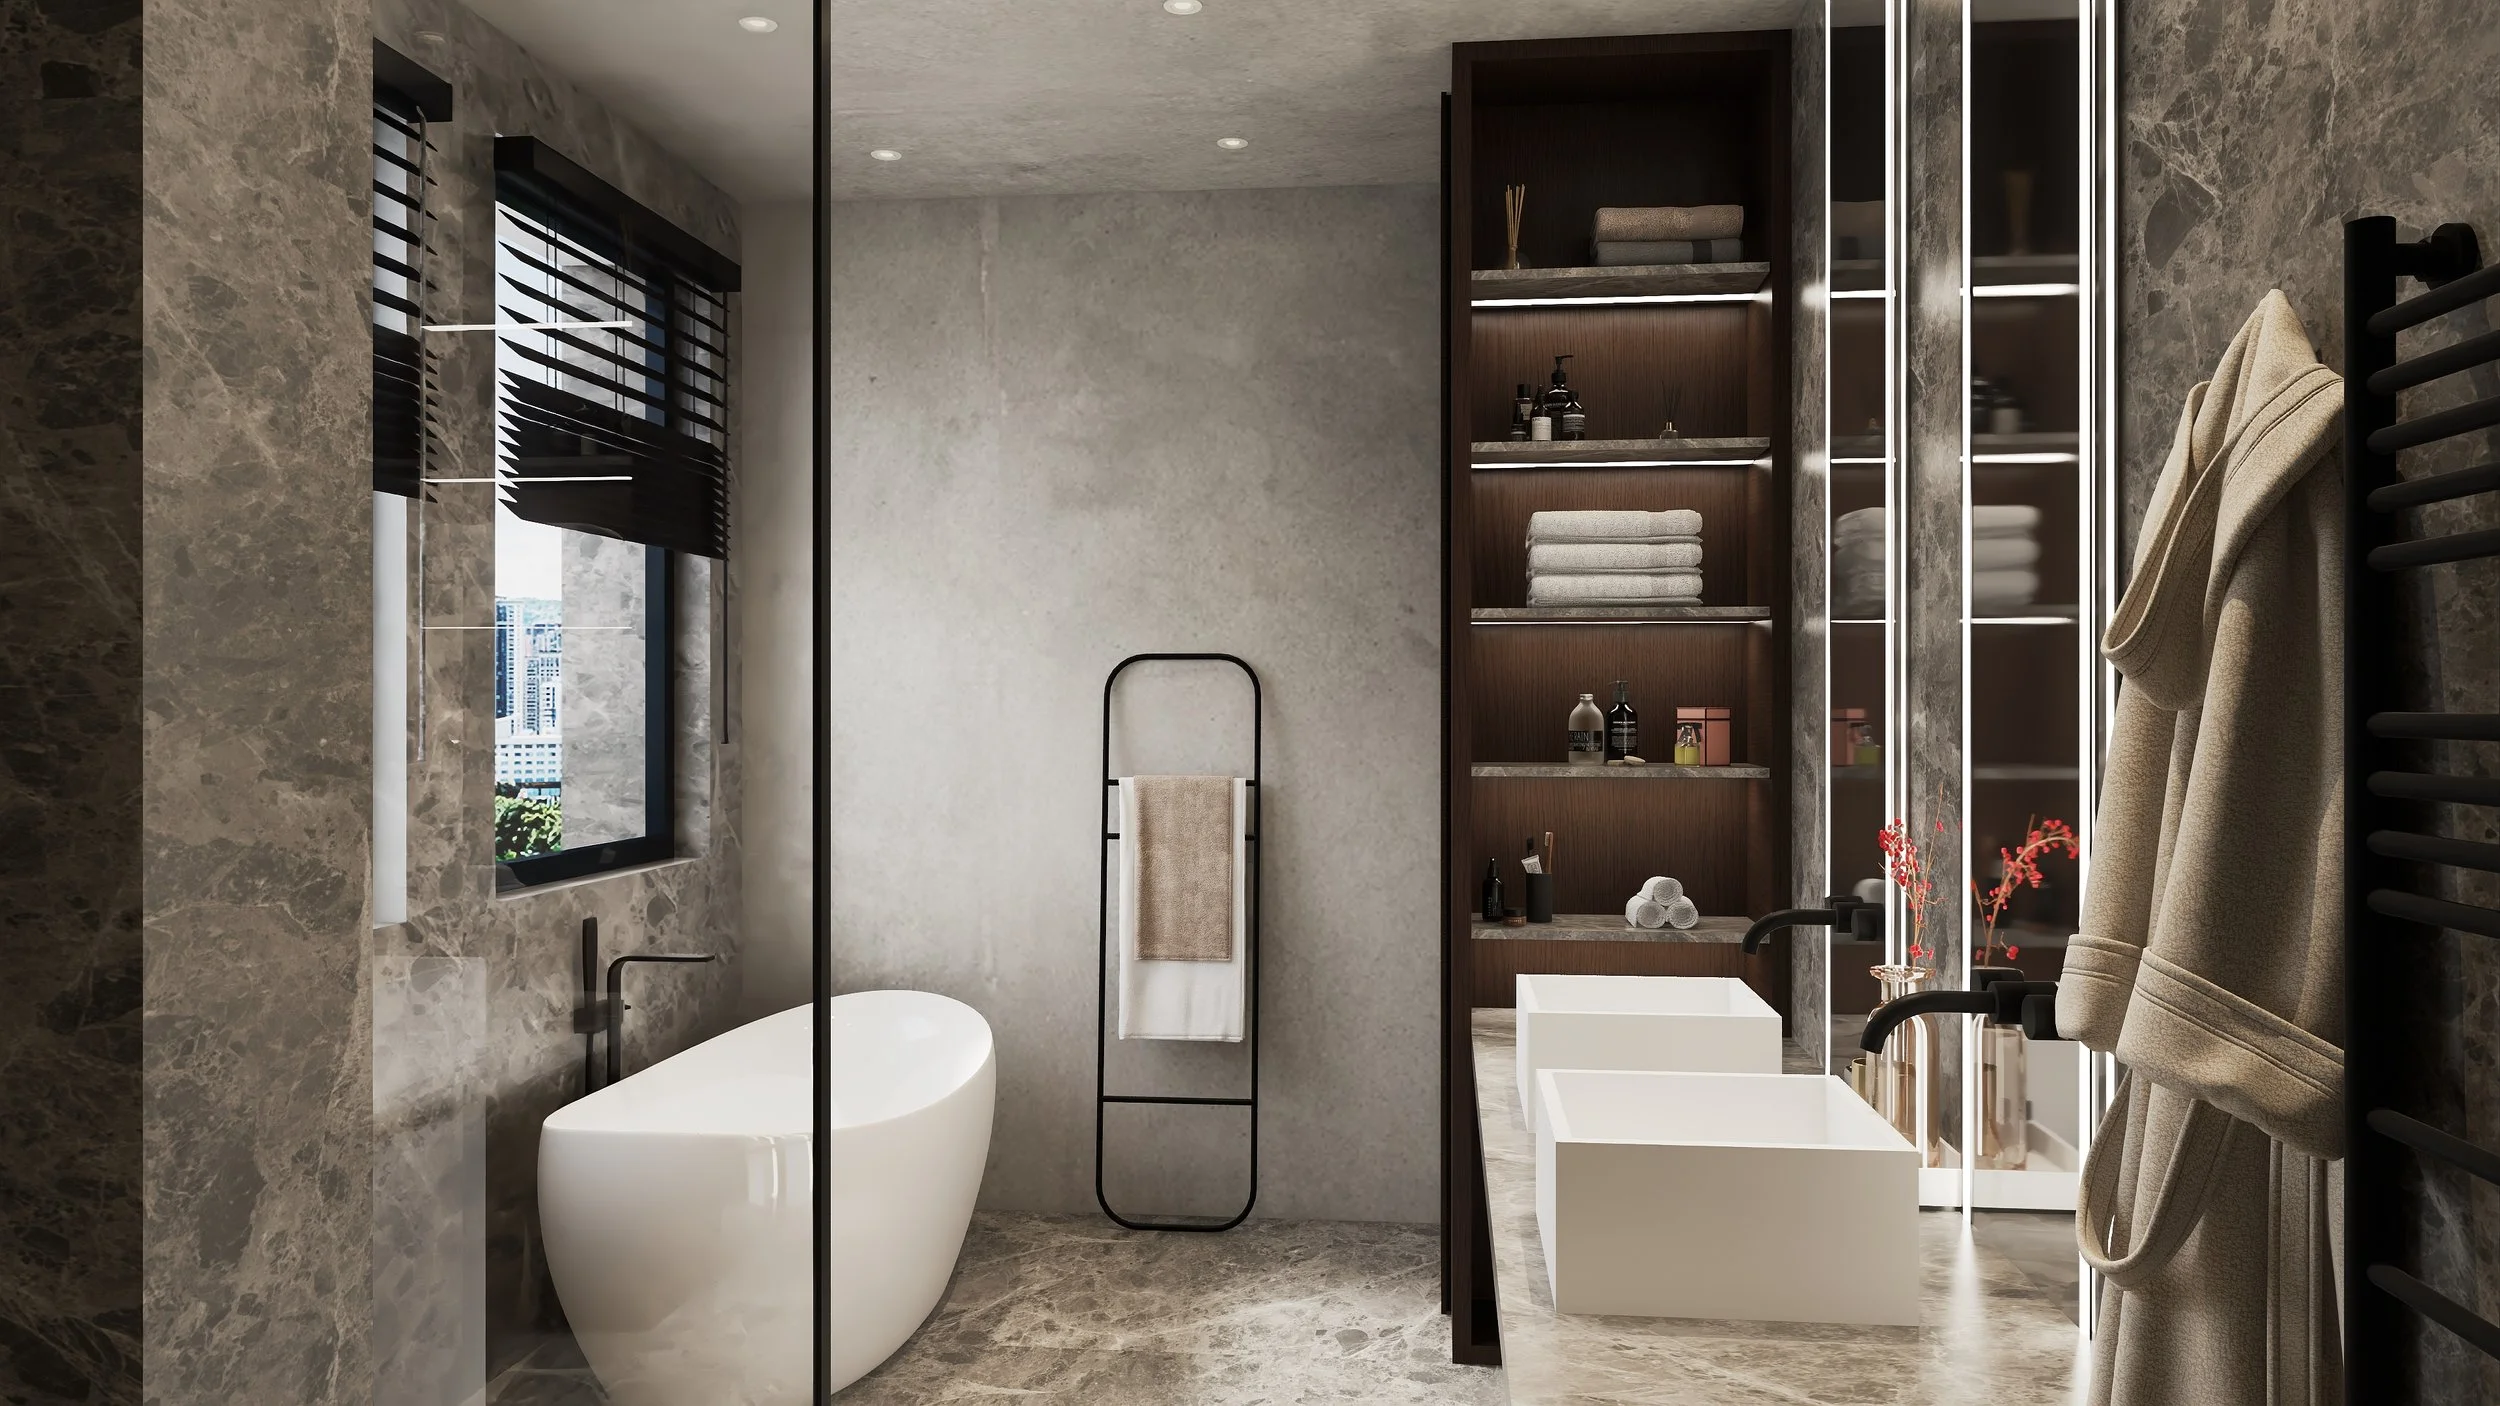 Bathroom Renovation
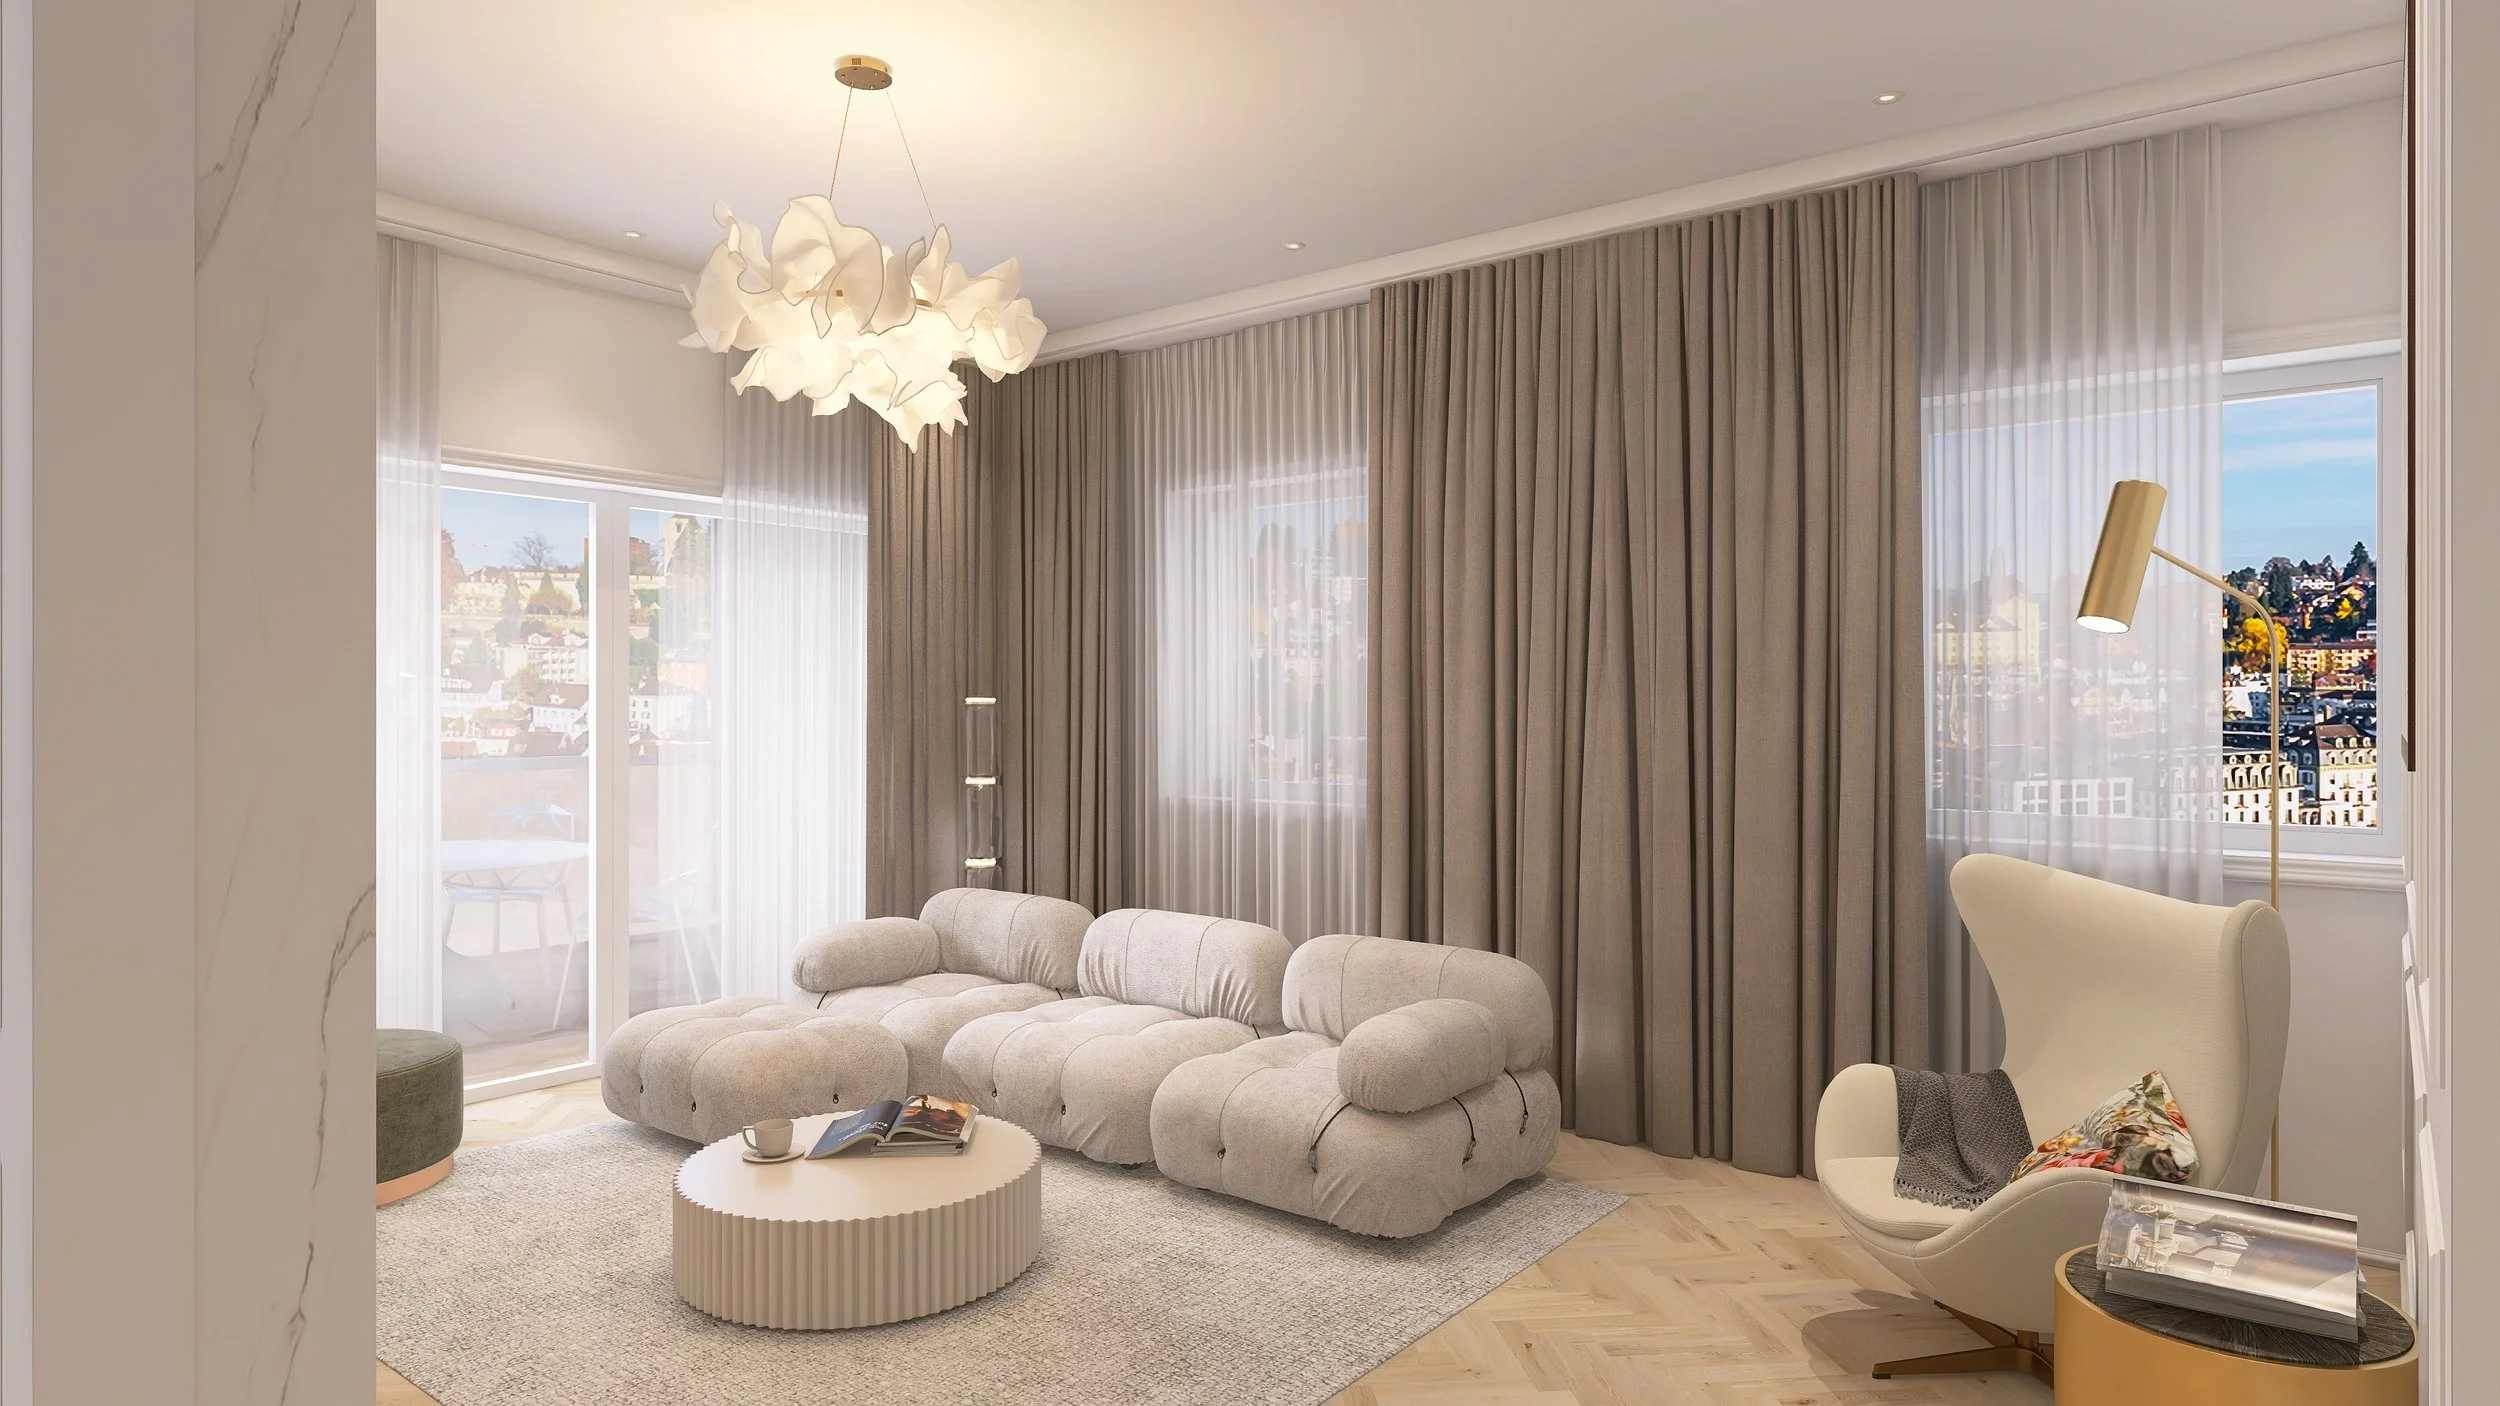 Living Room Makeover
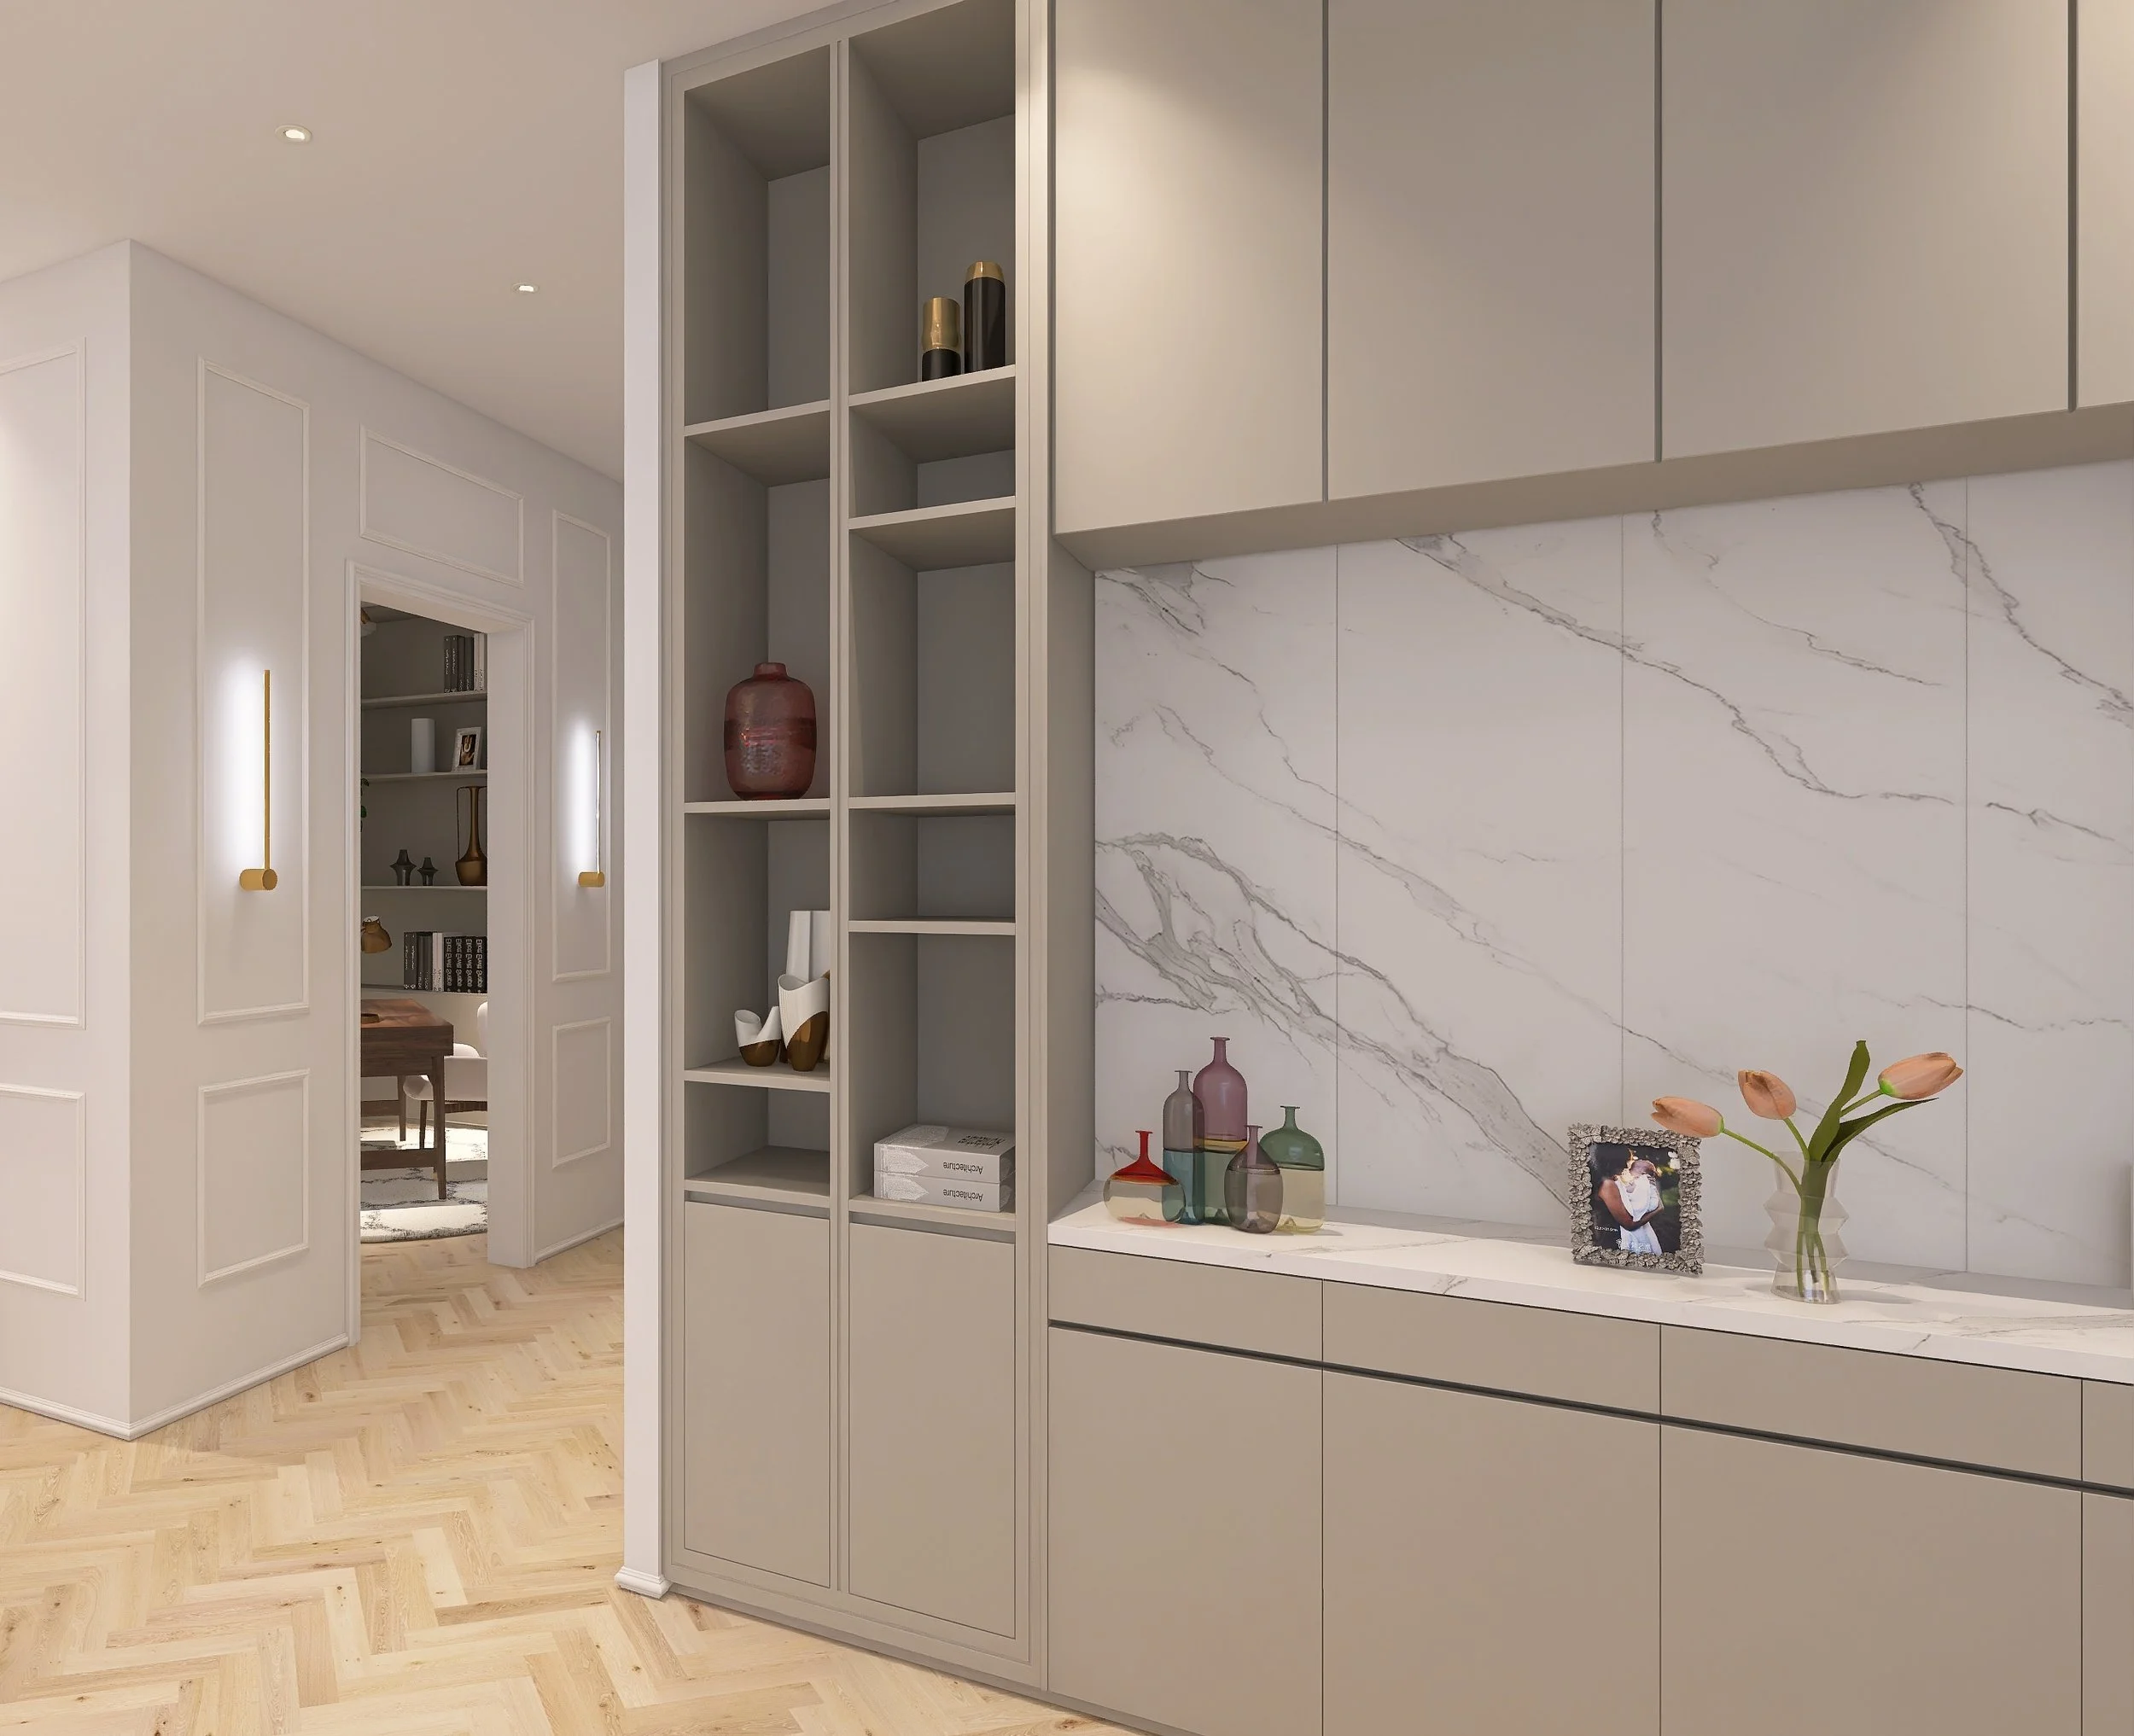 Living Room Makeover
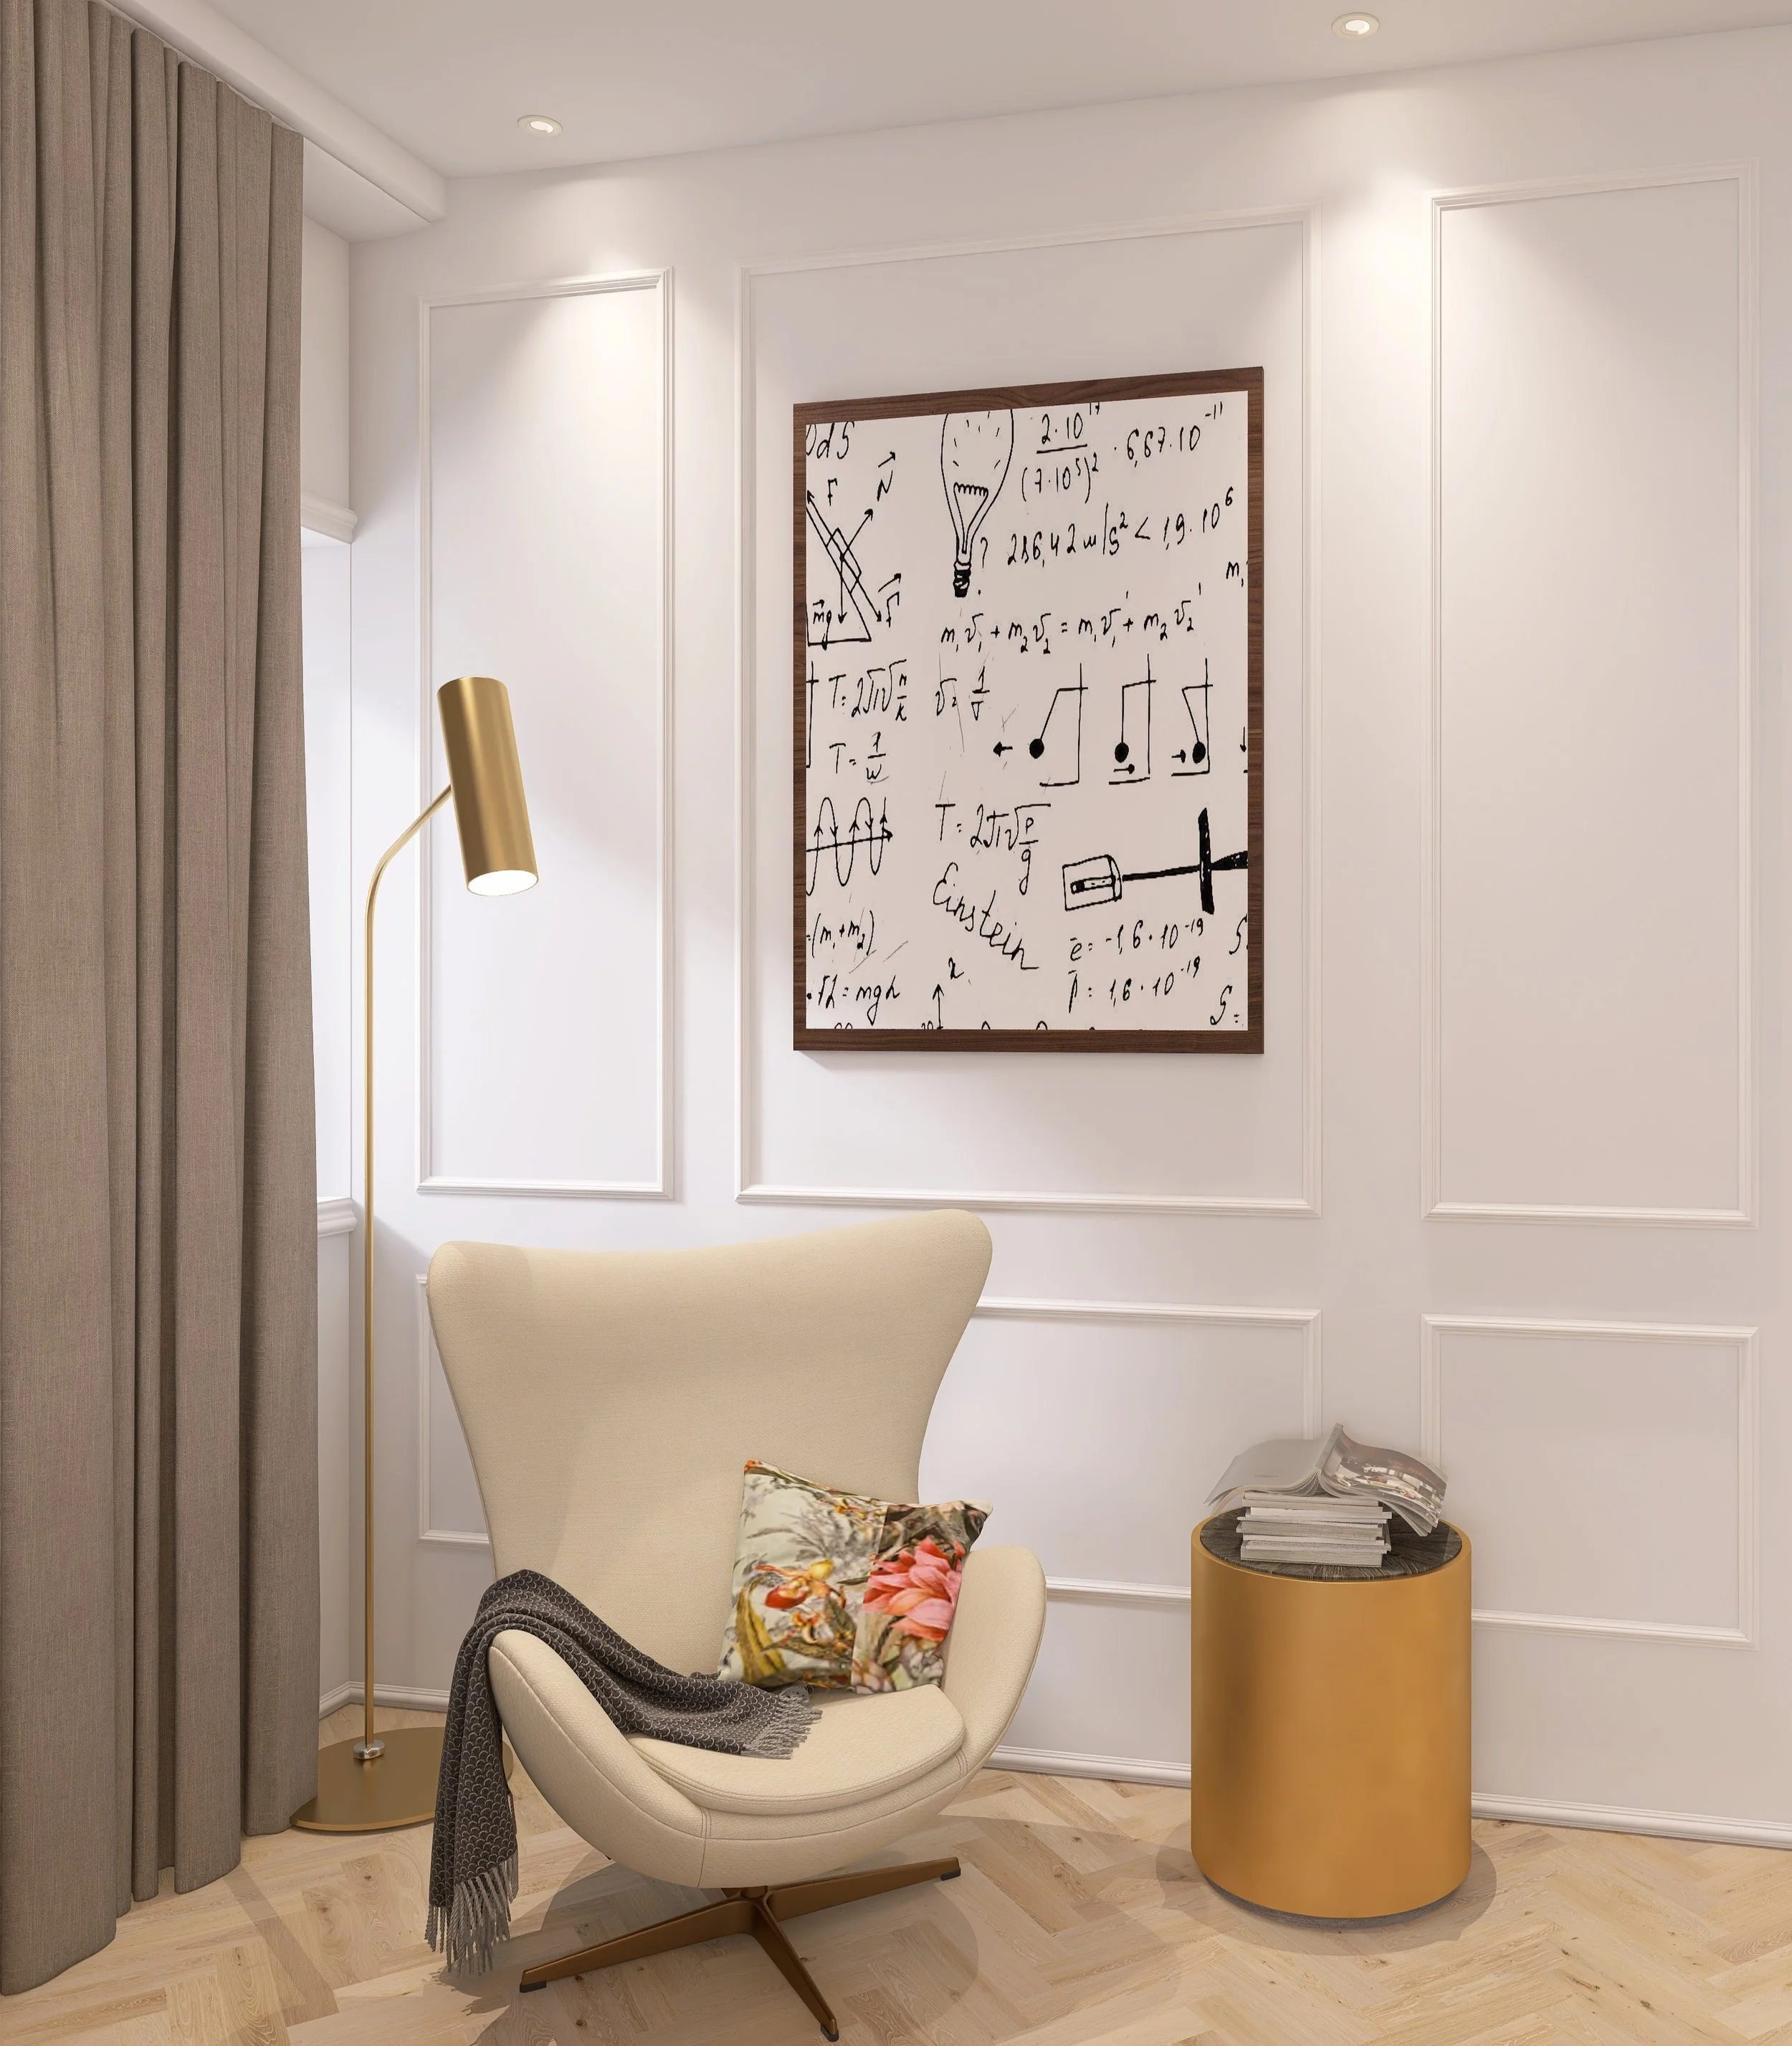 Living Room Makeover
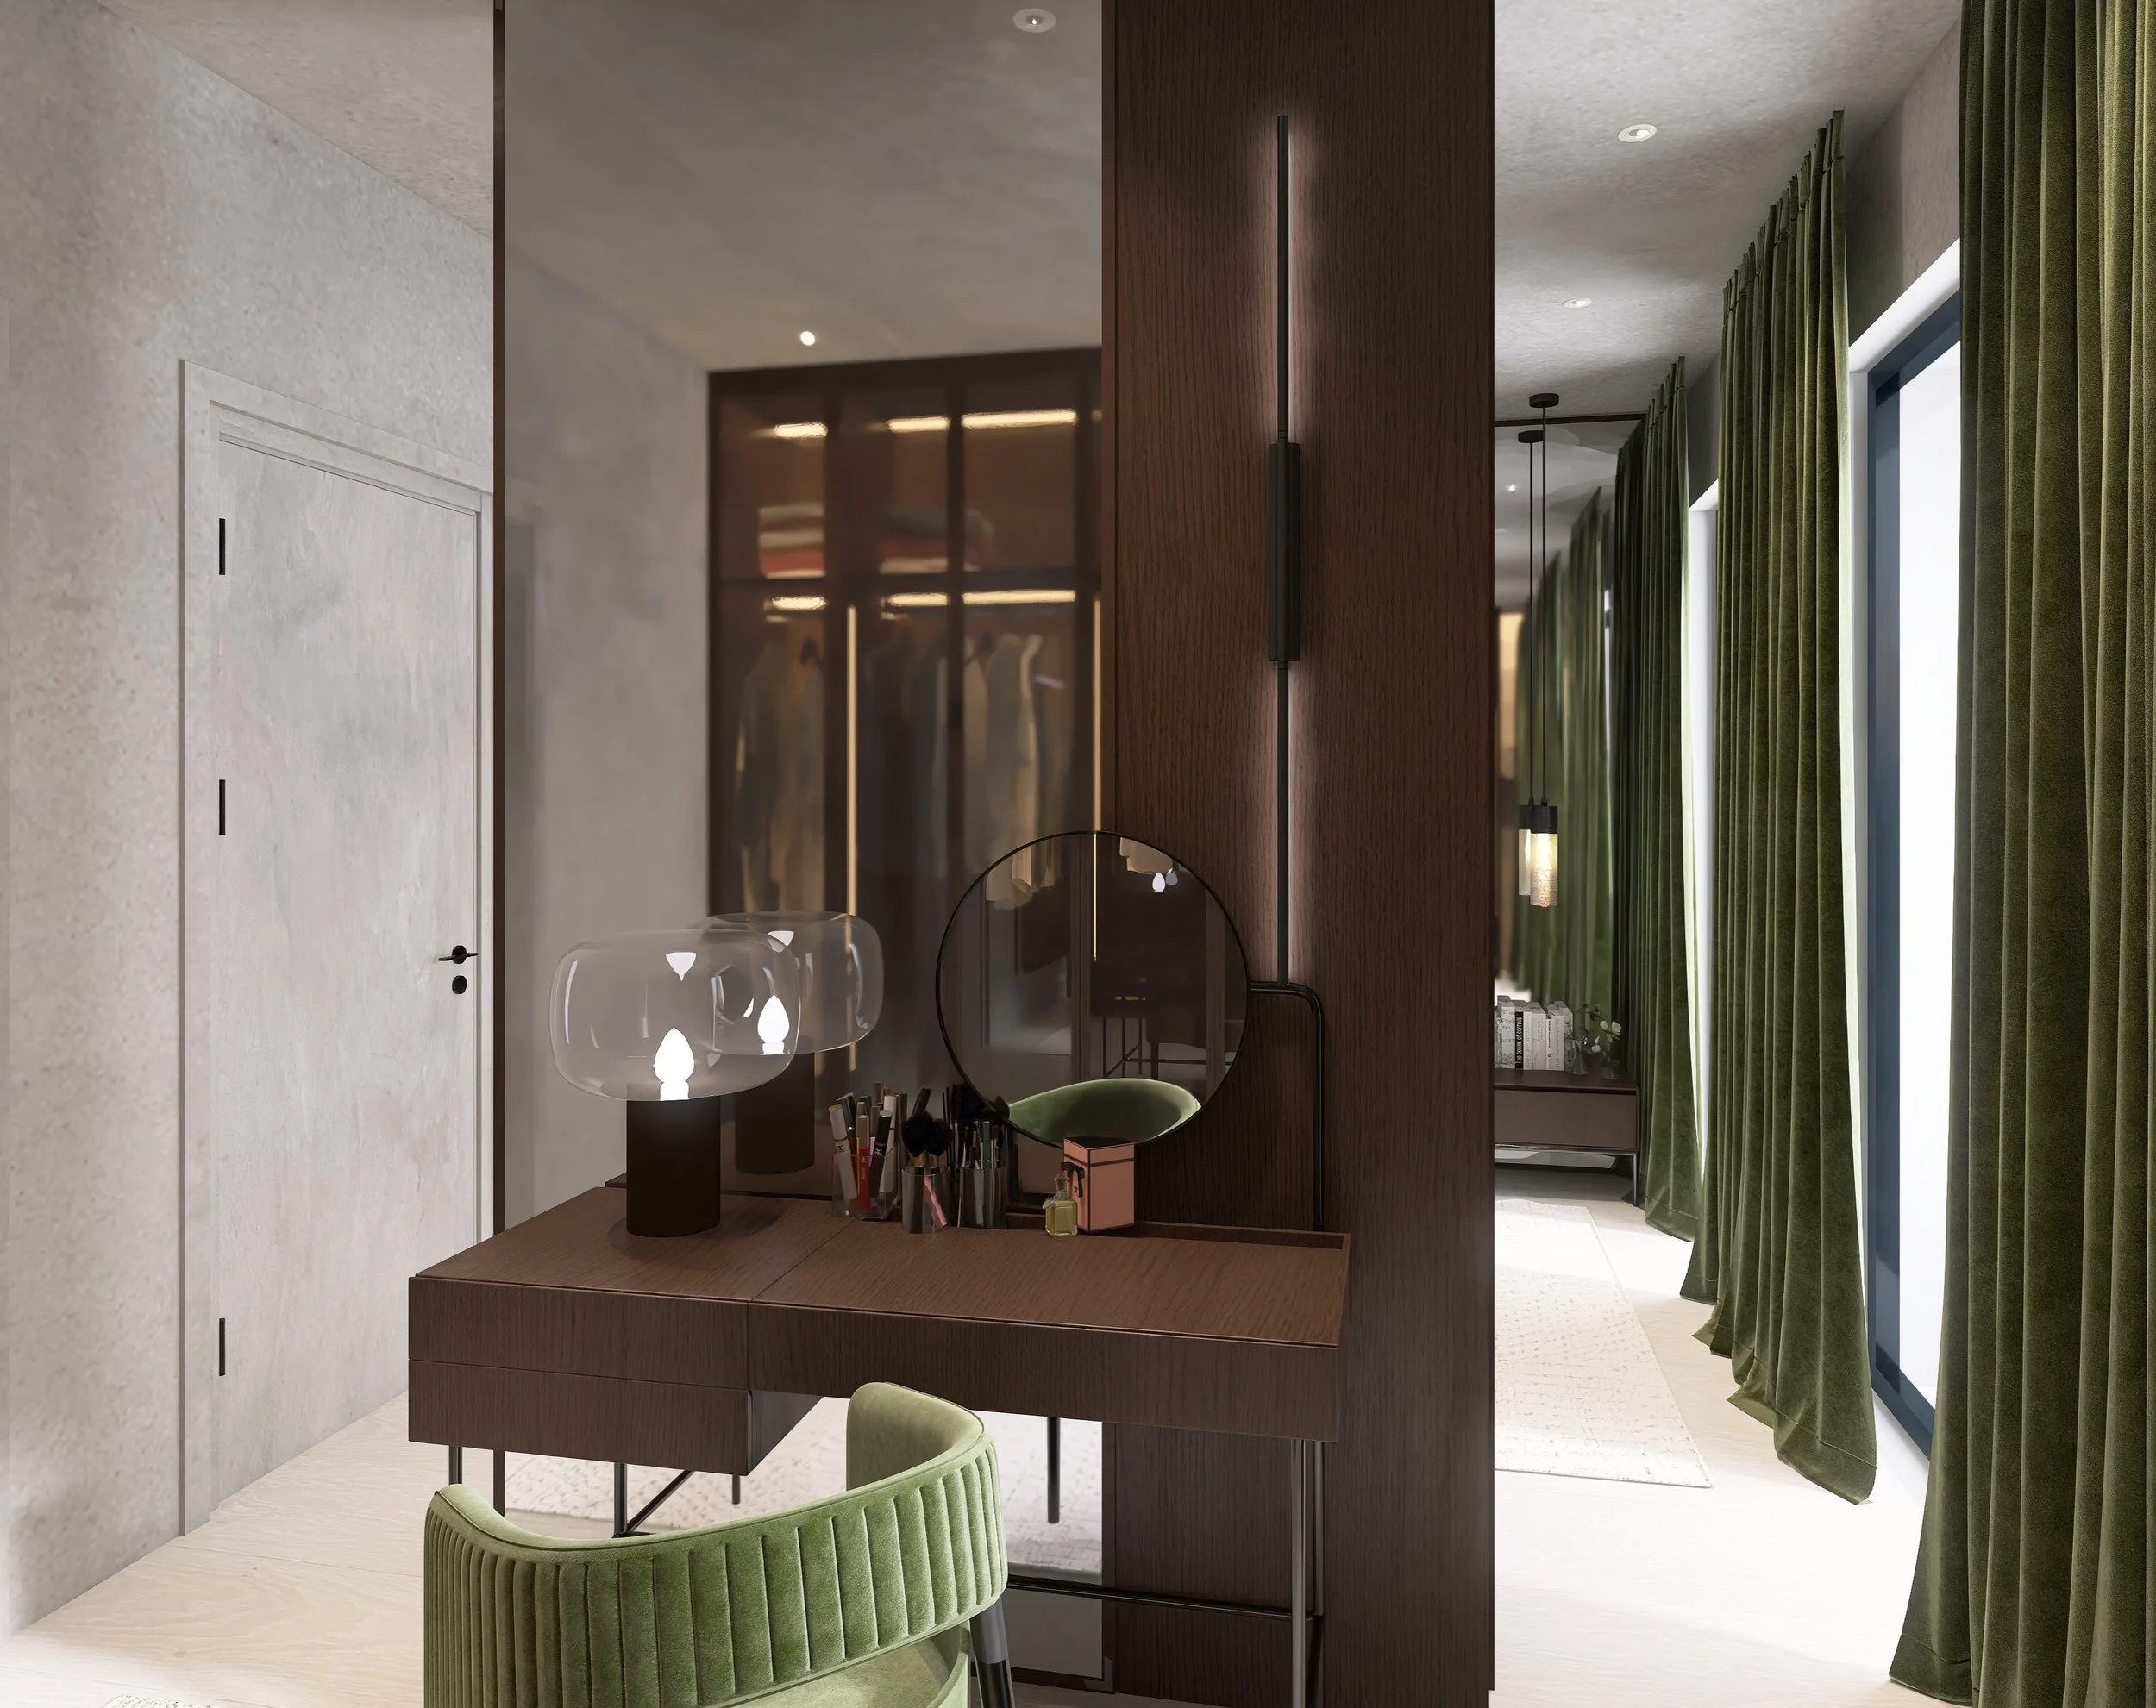 Complete Loft Concept
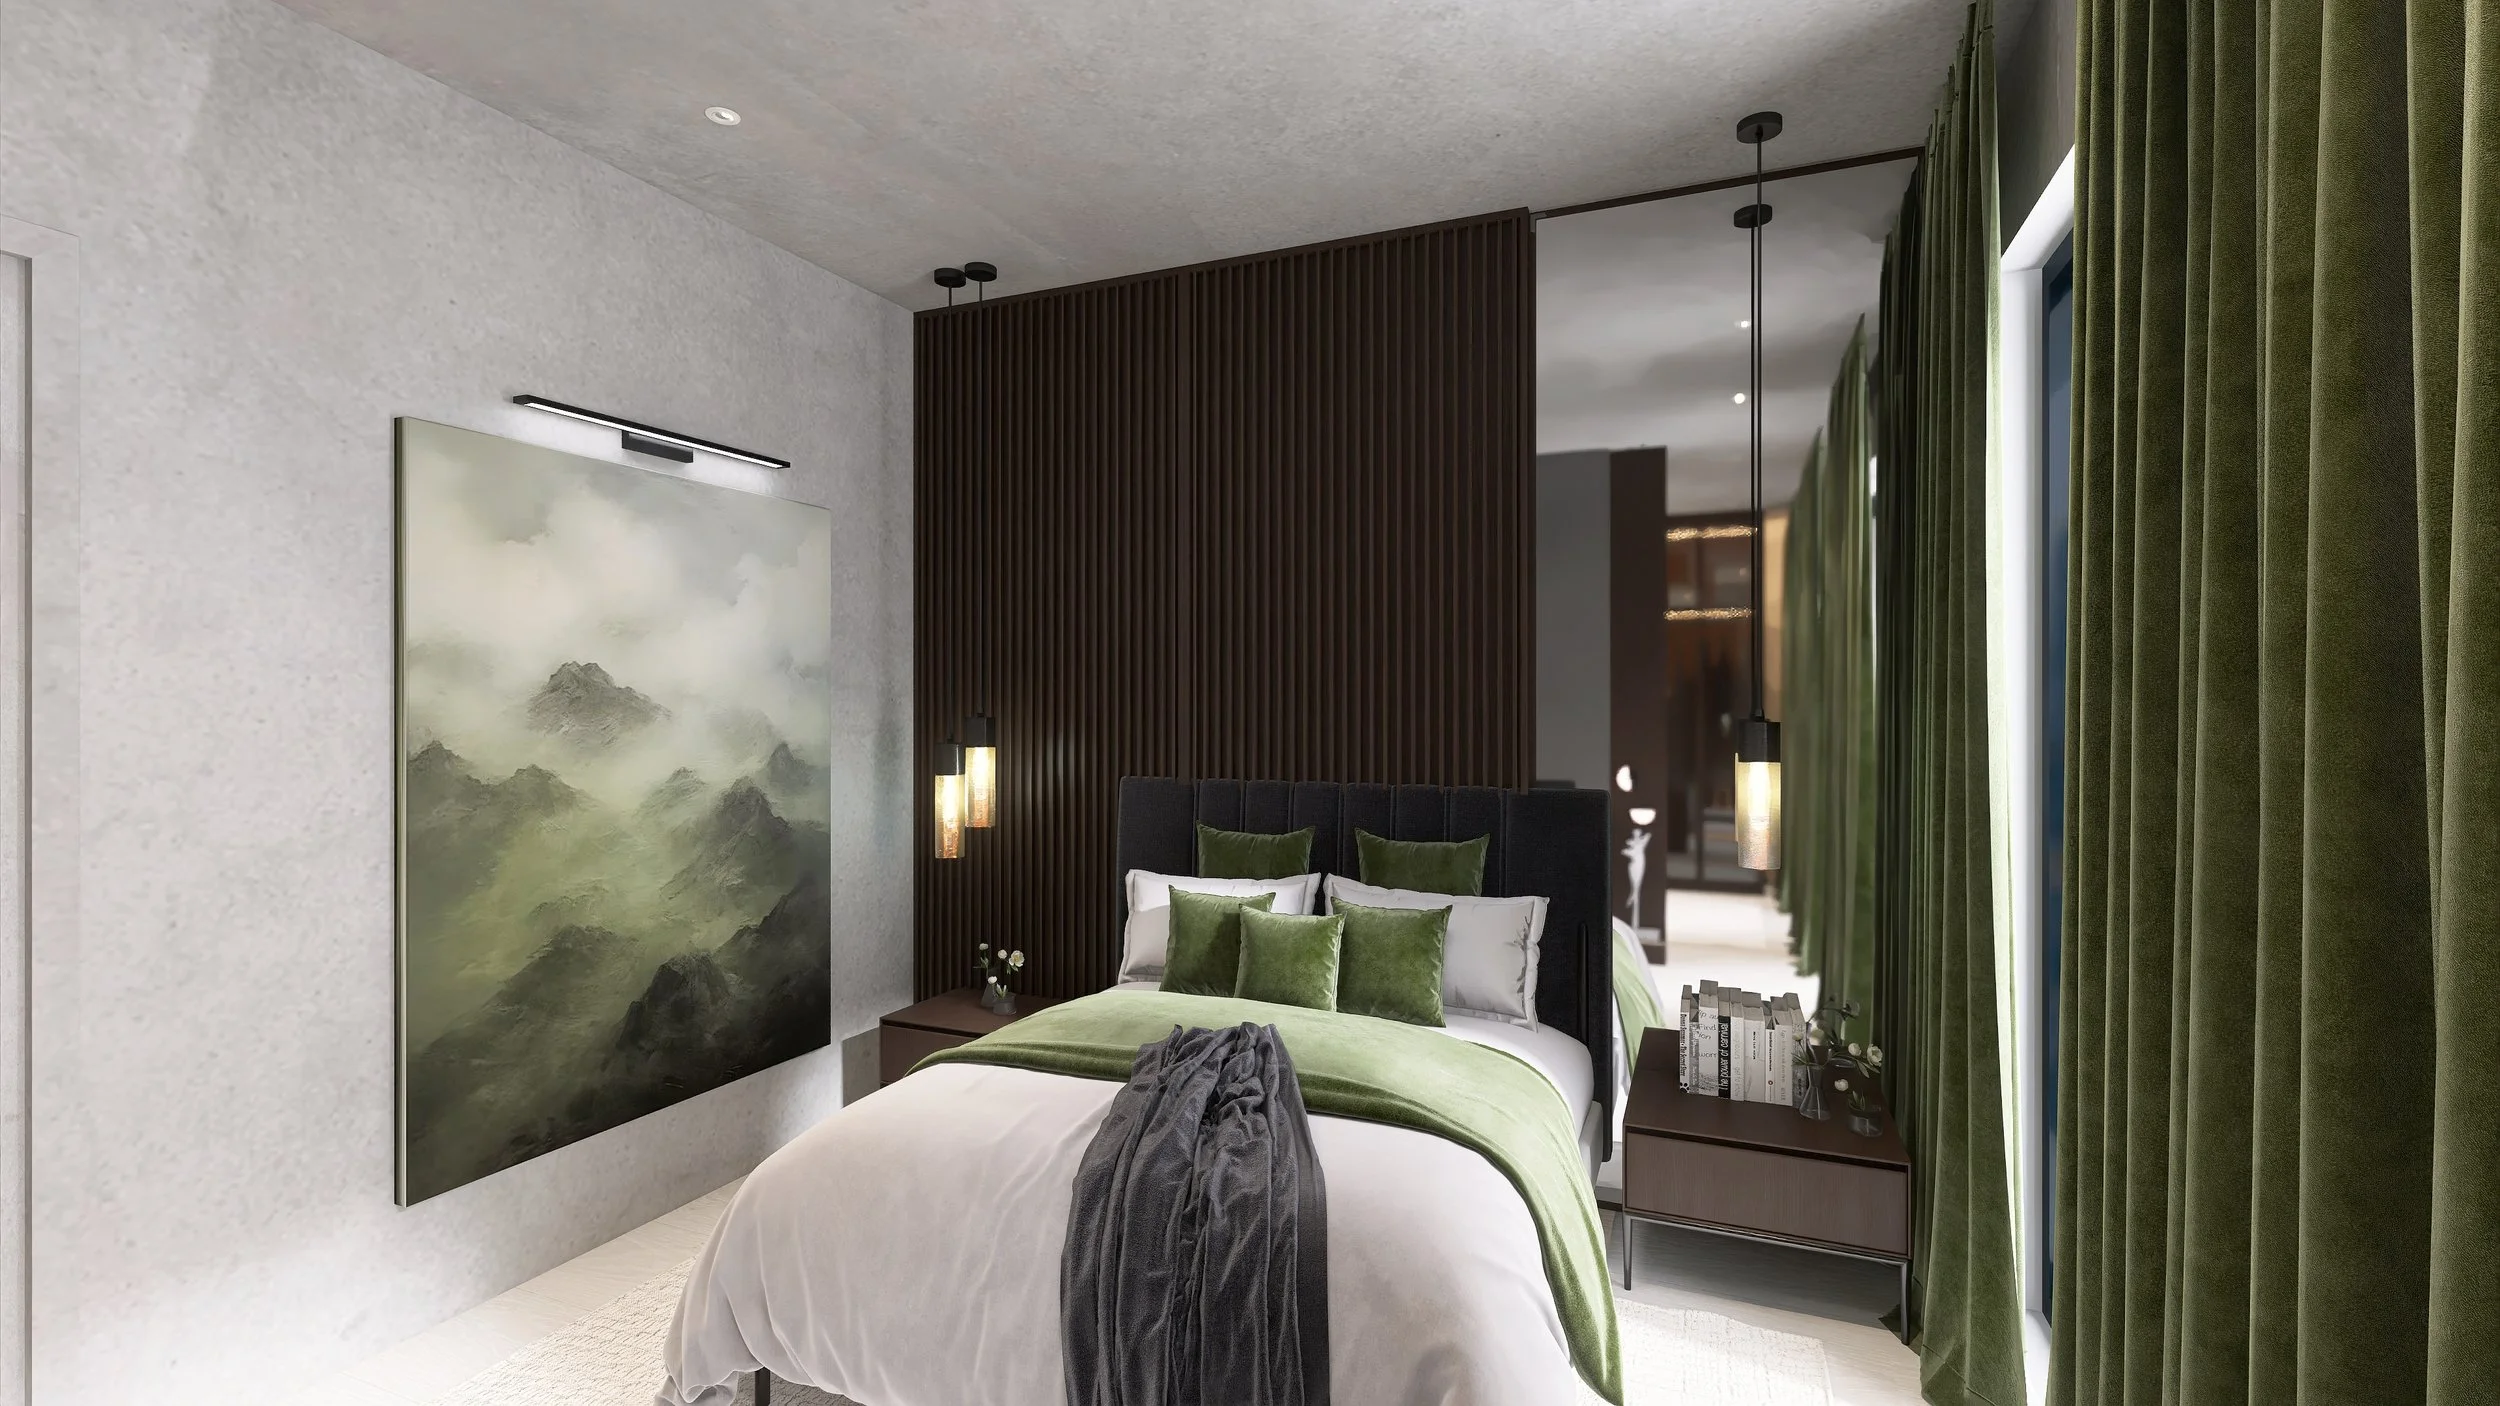 Complete Loft Concept
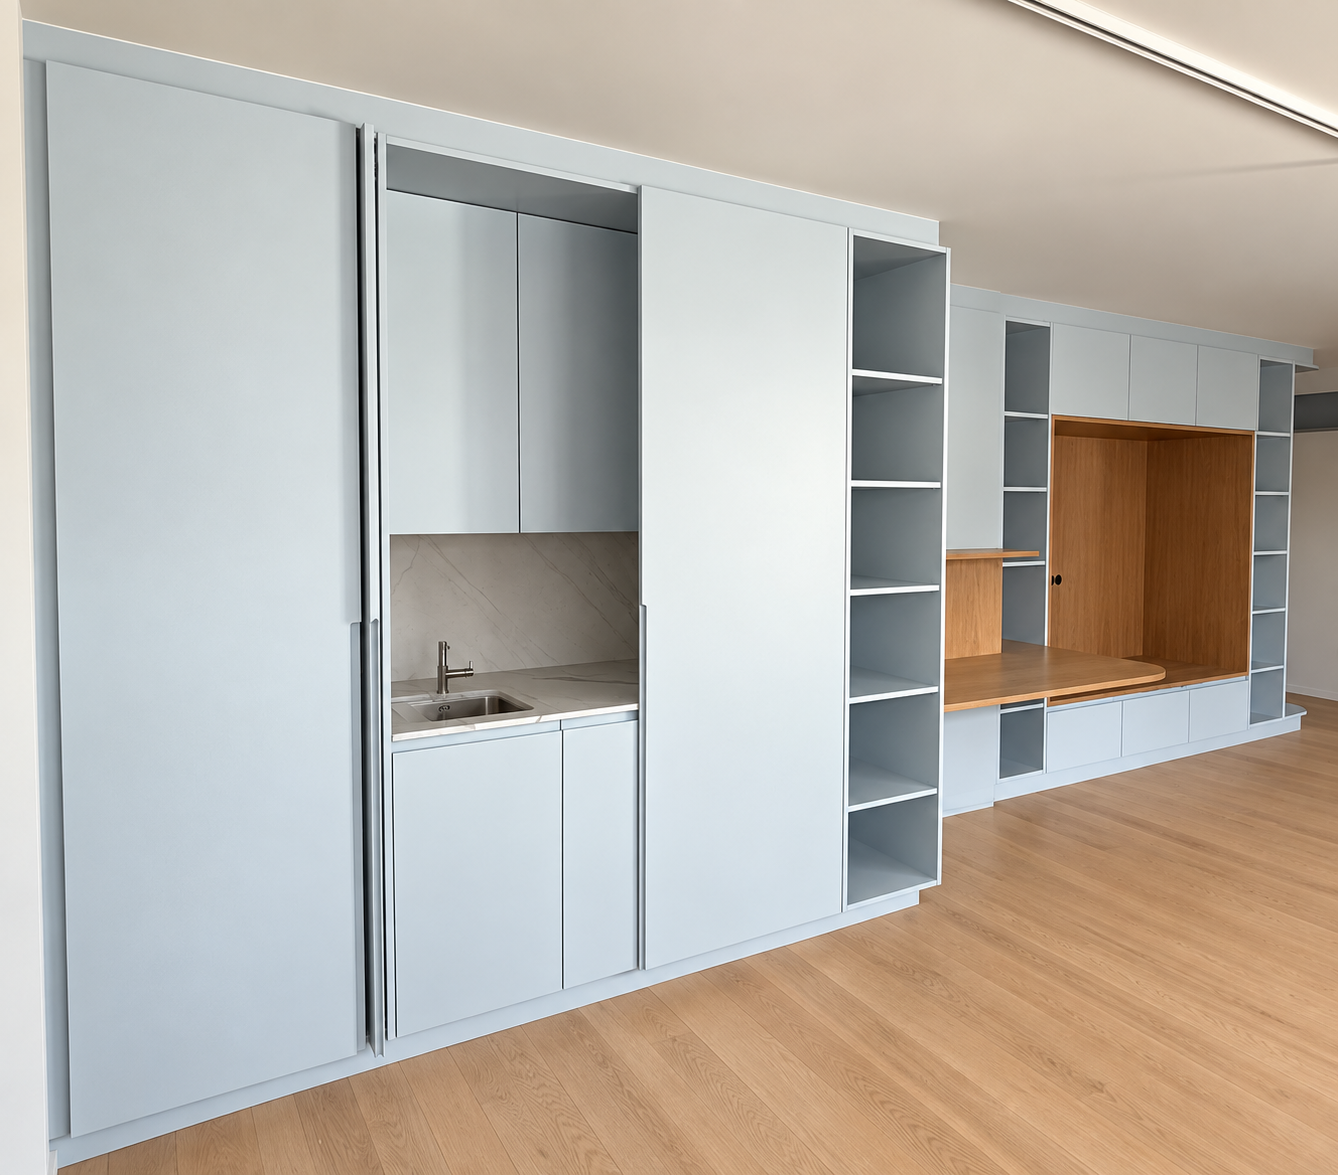 Custom Multifunctional Built-in
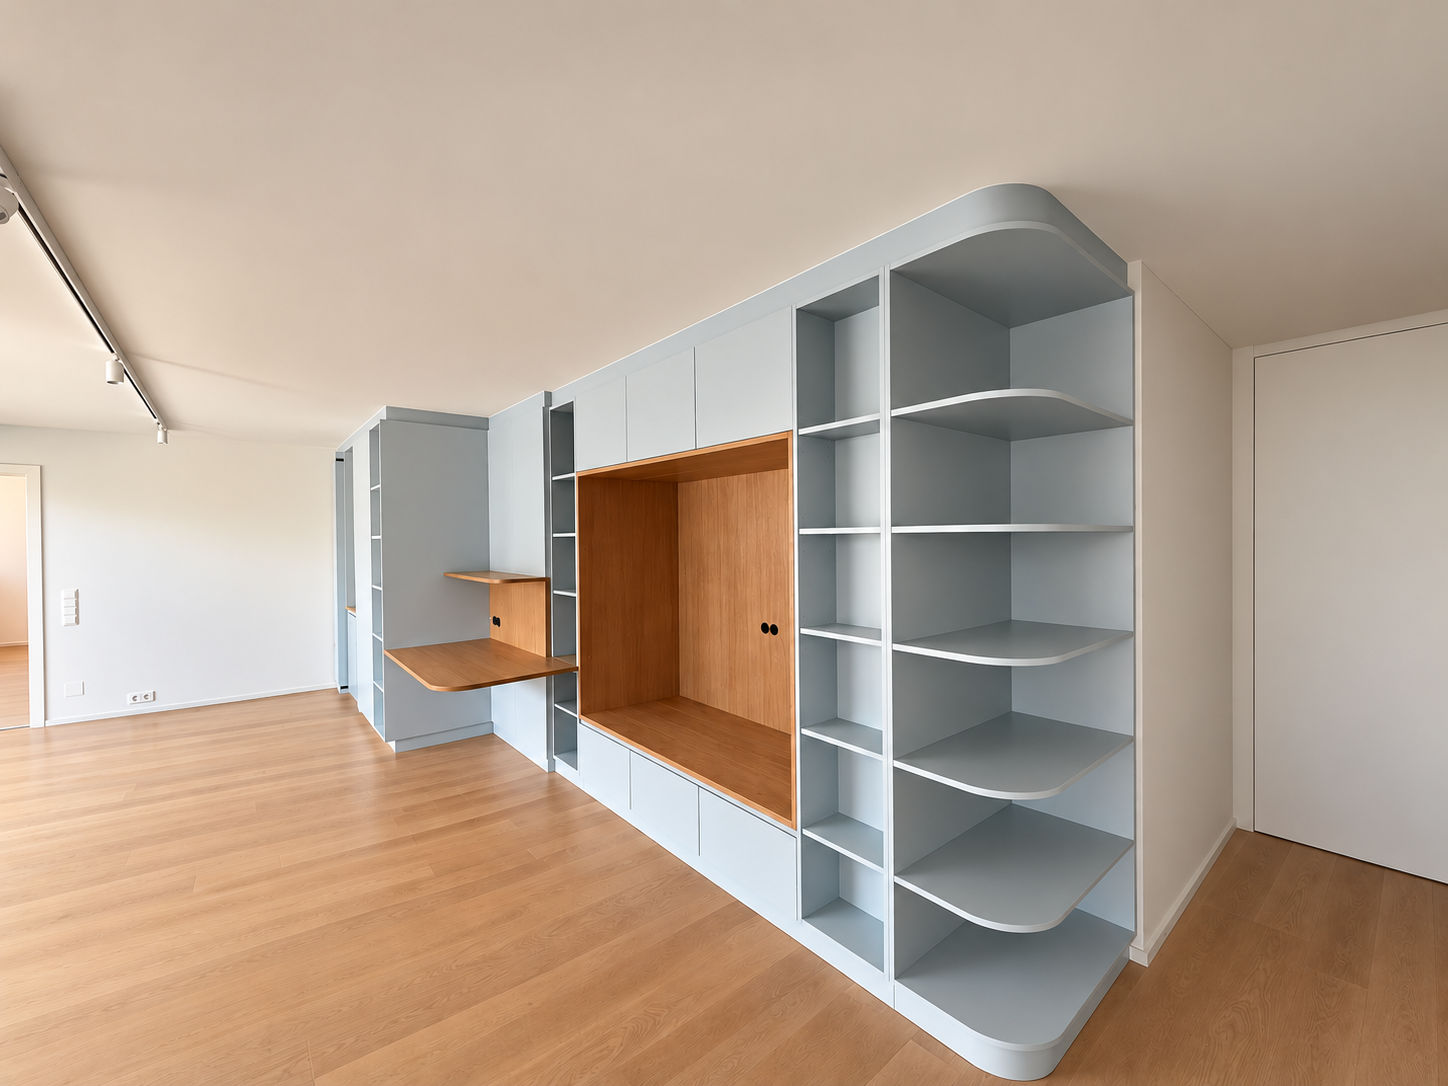 Custom Multifunctional Built-in
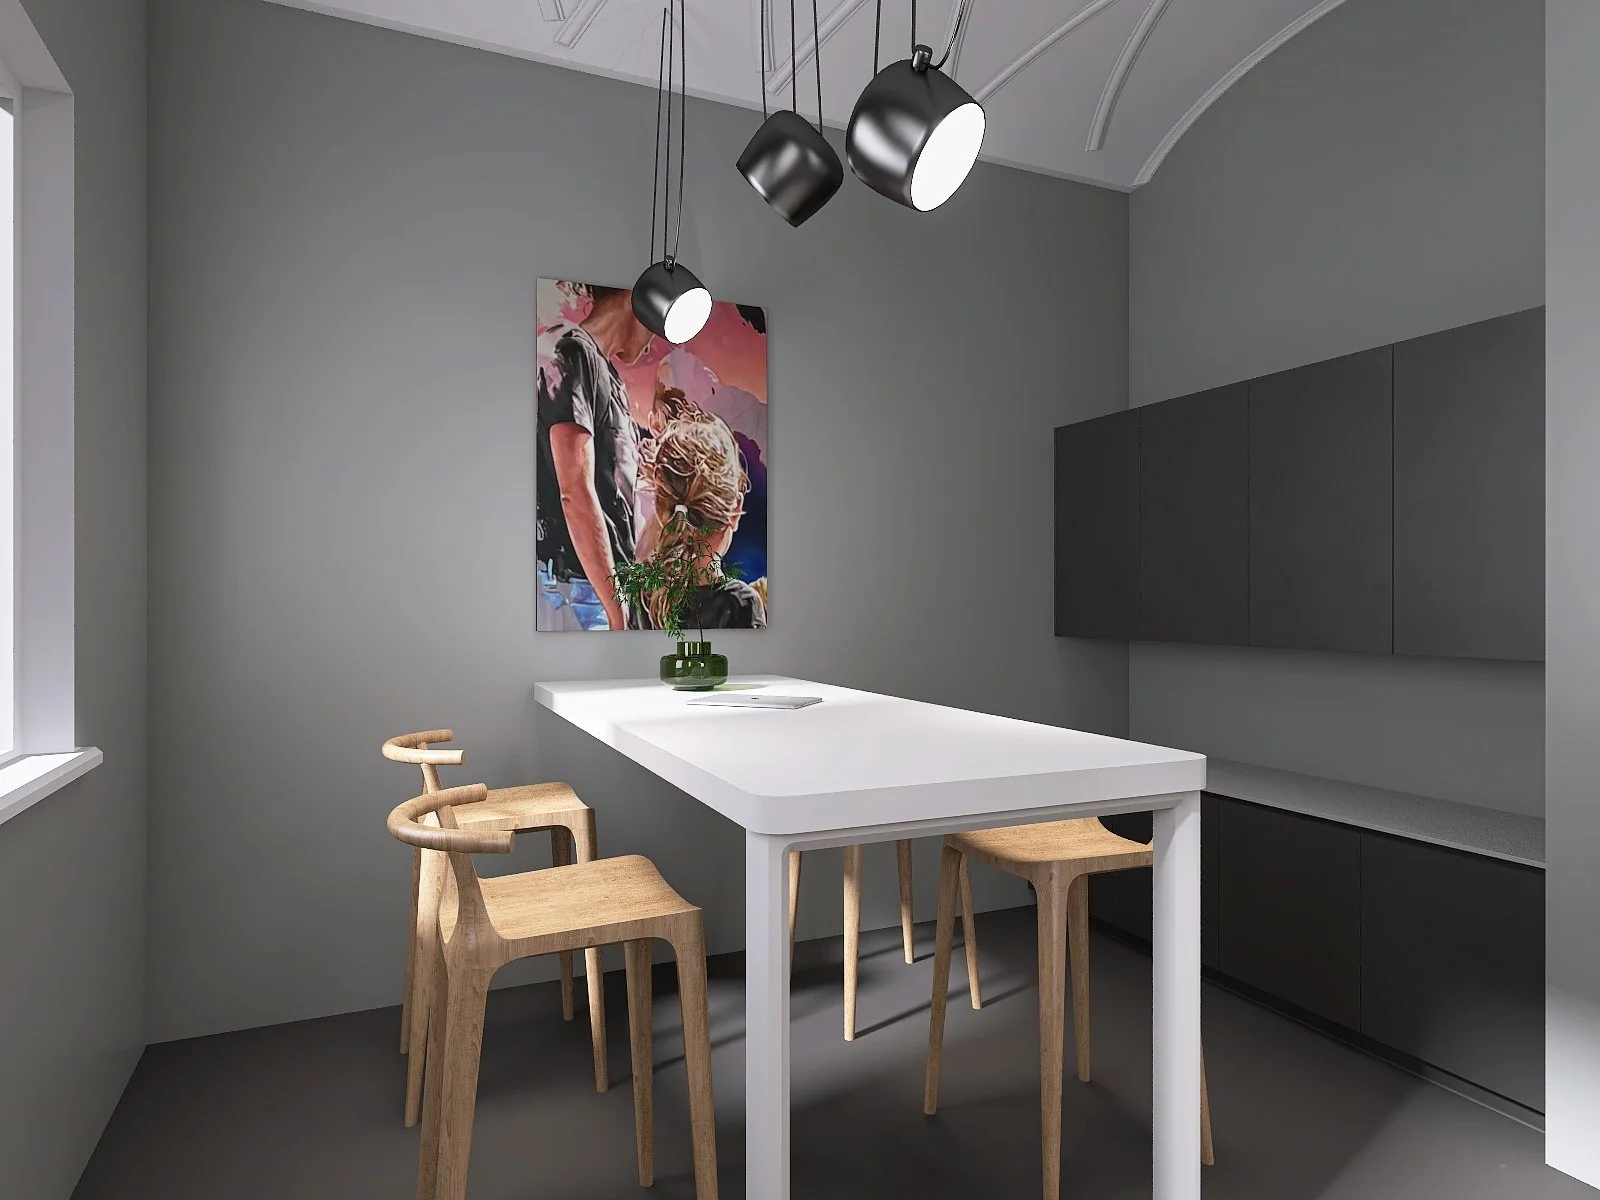 Office
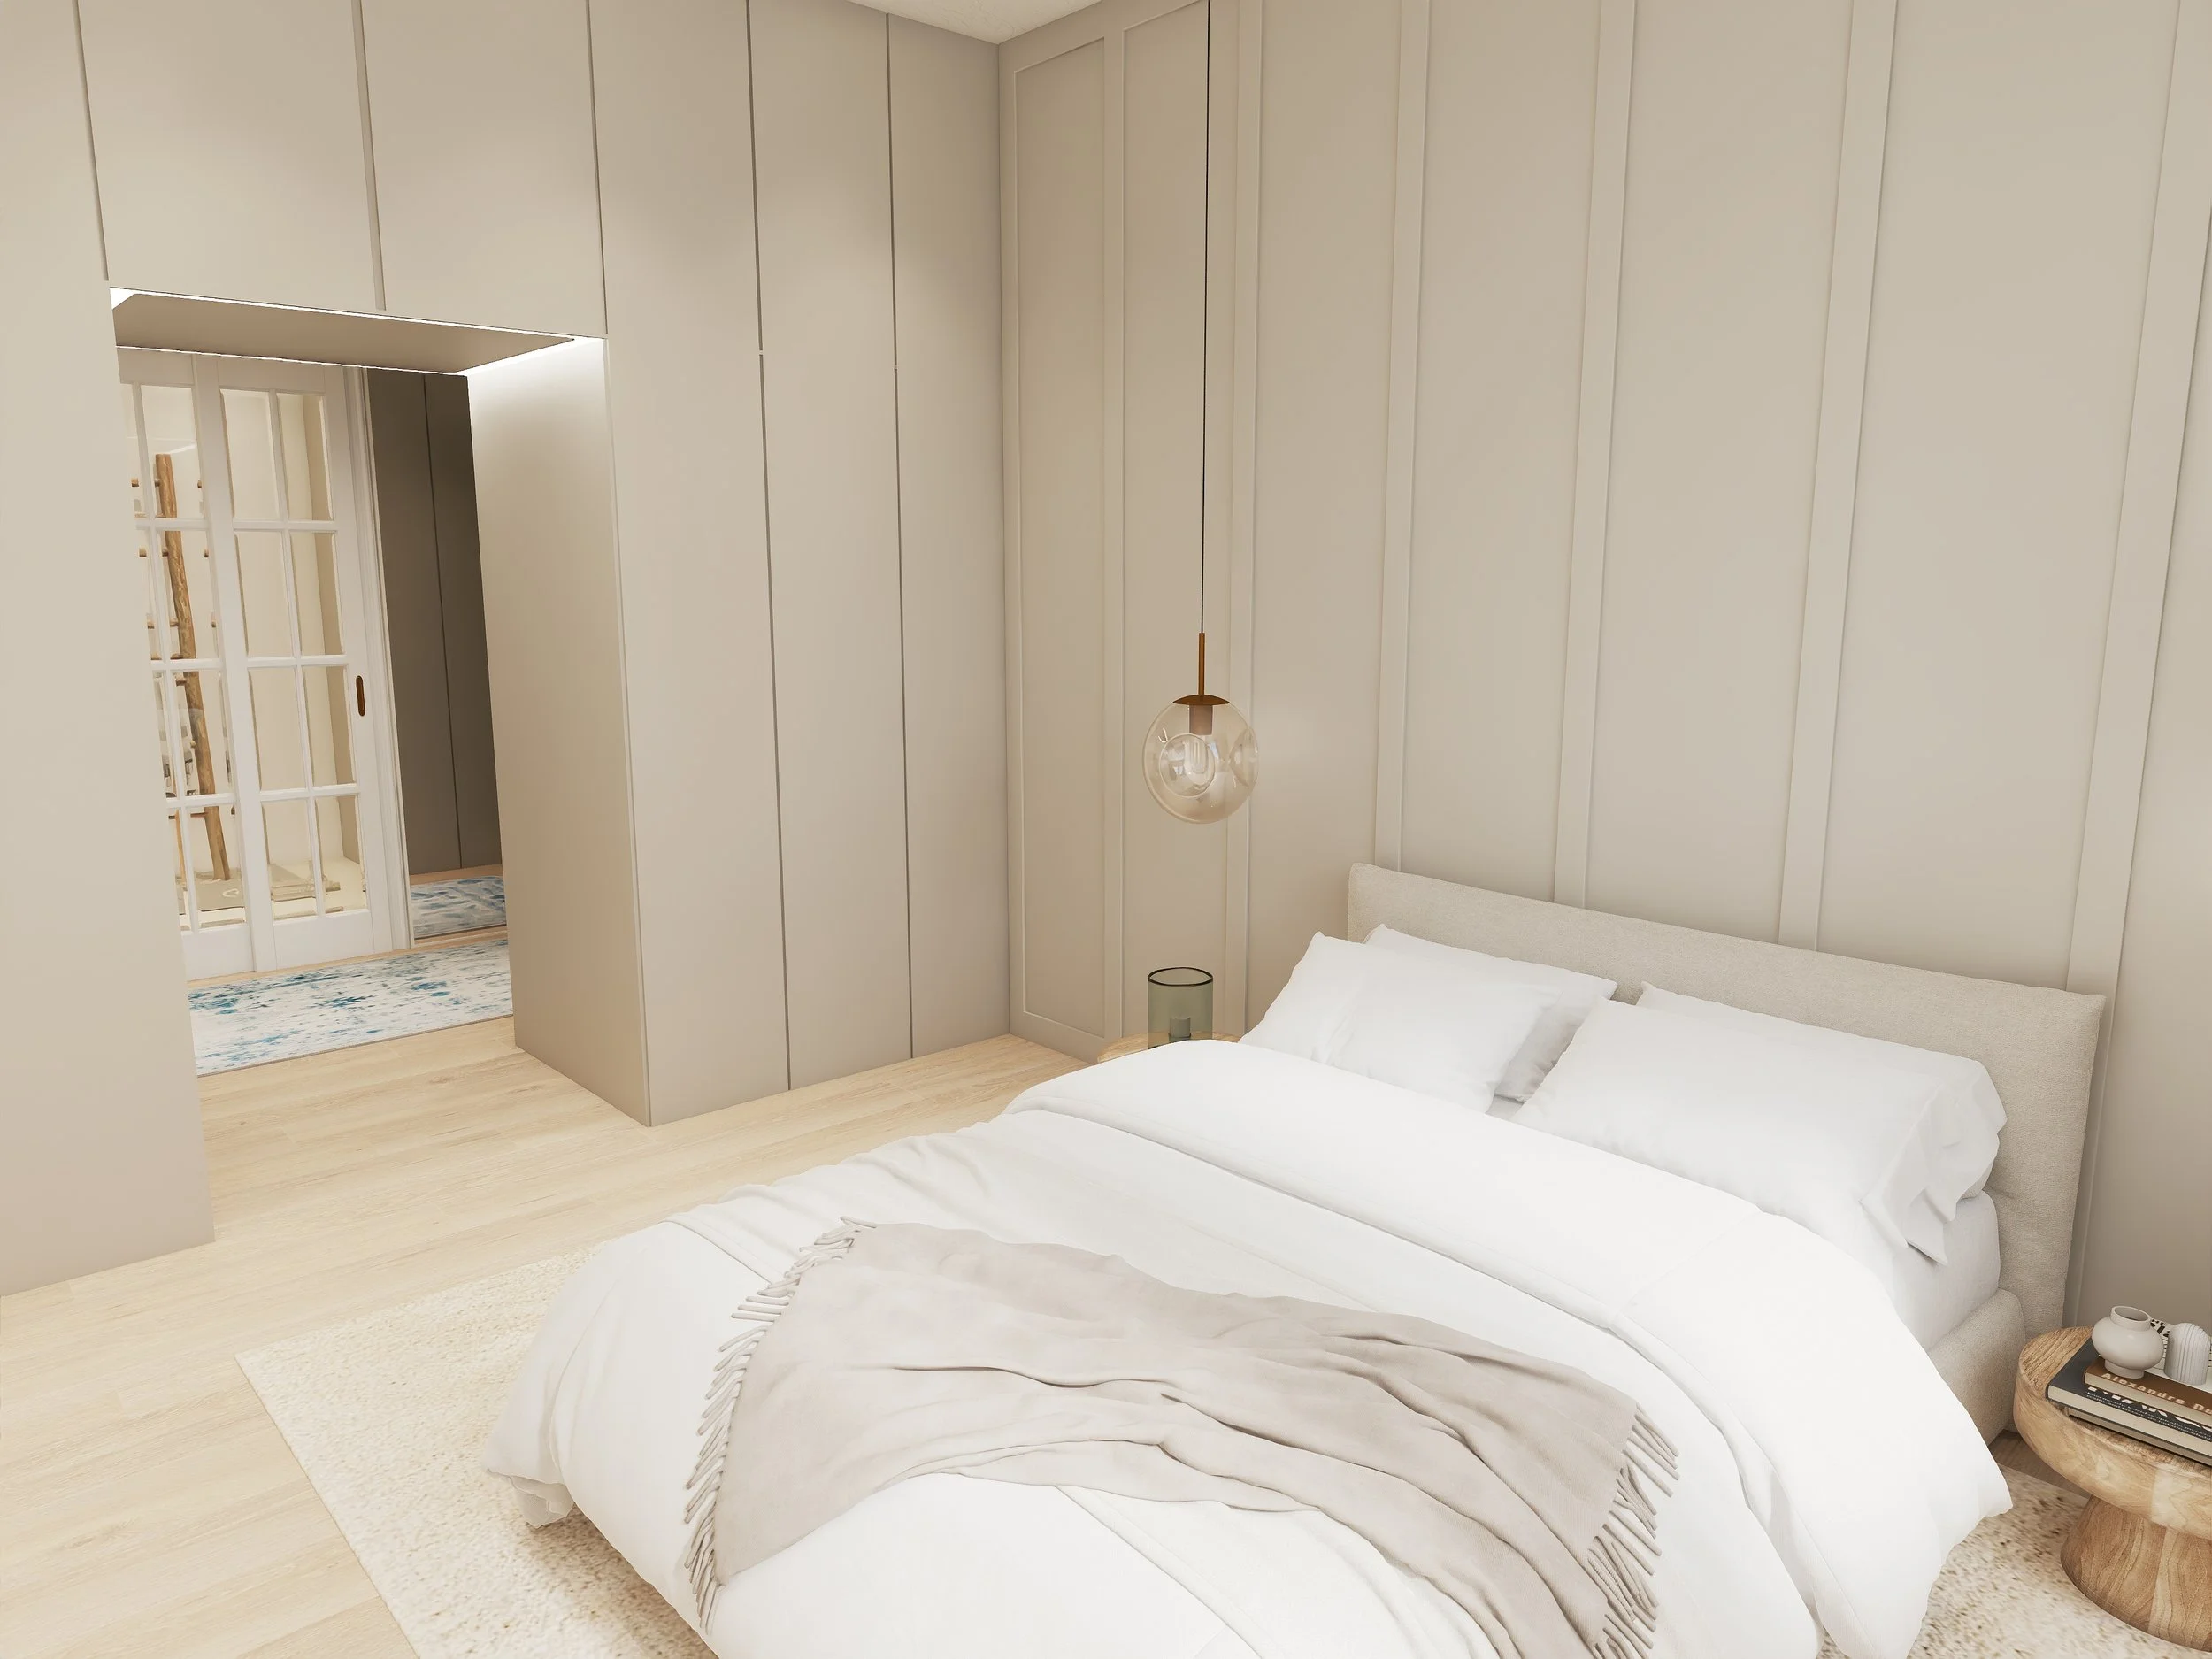 Vienna Apartment
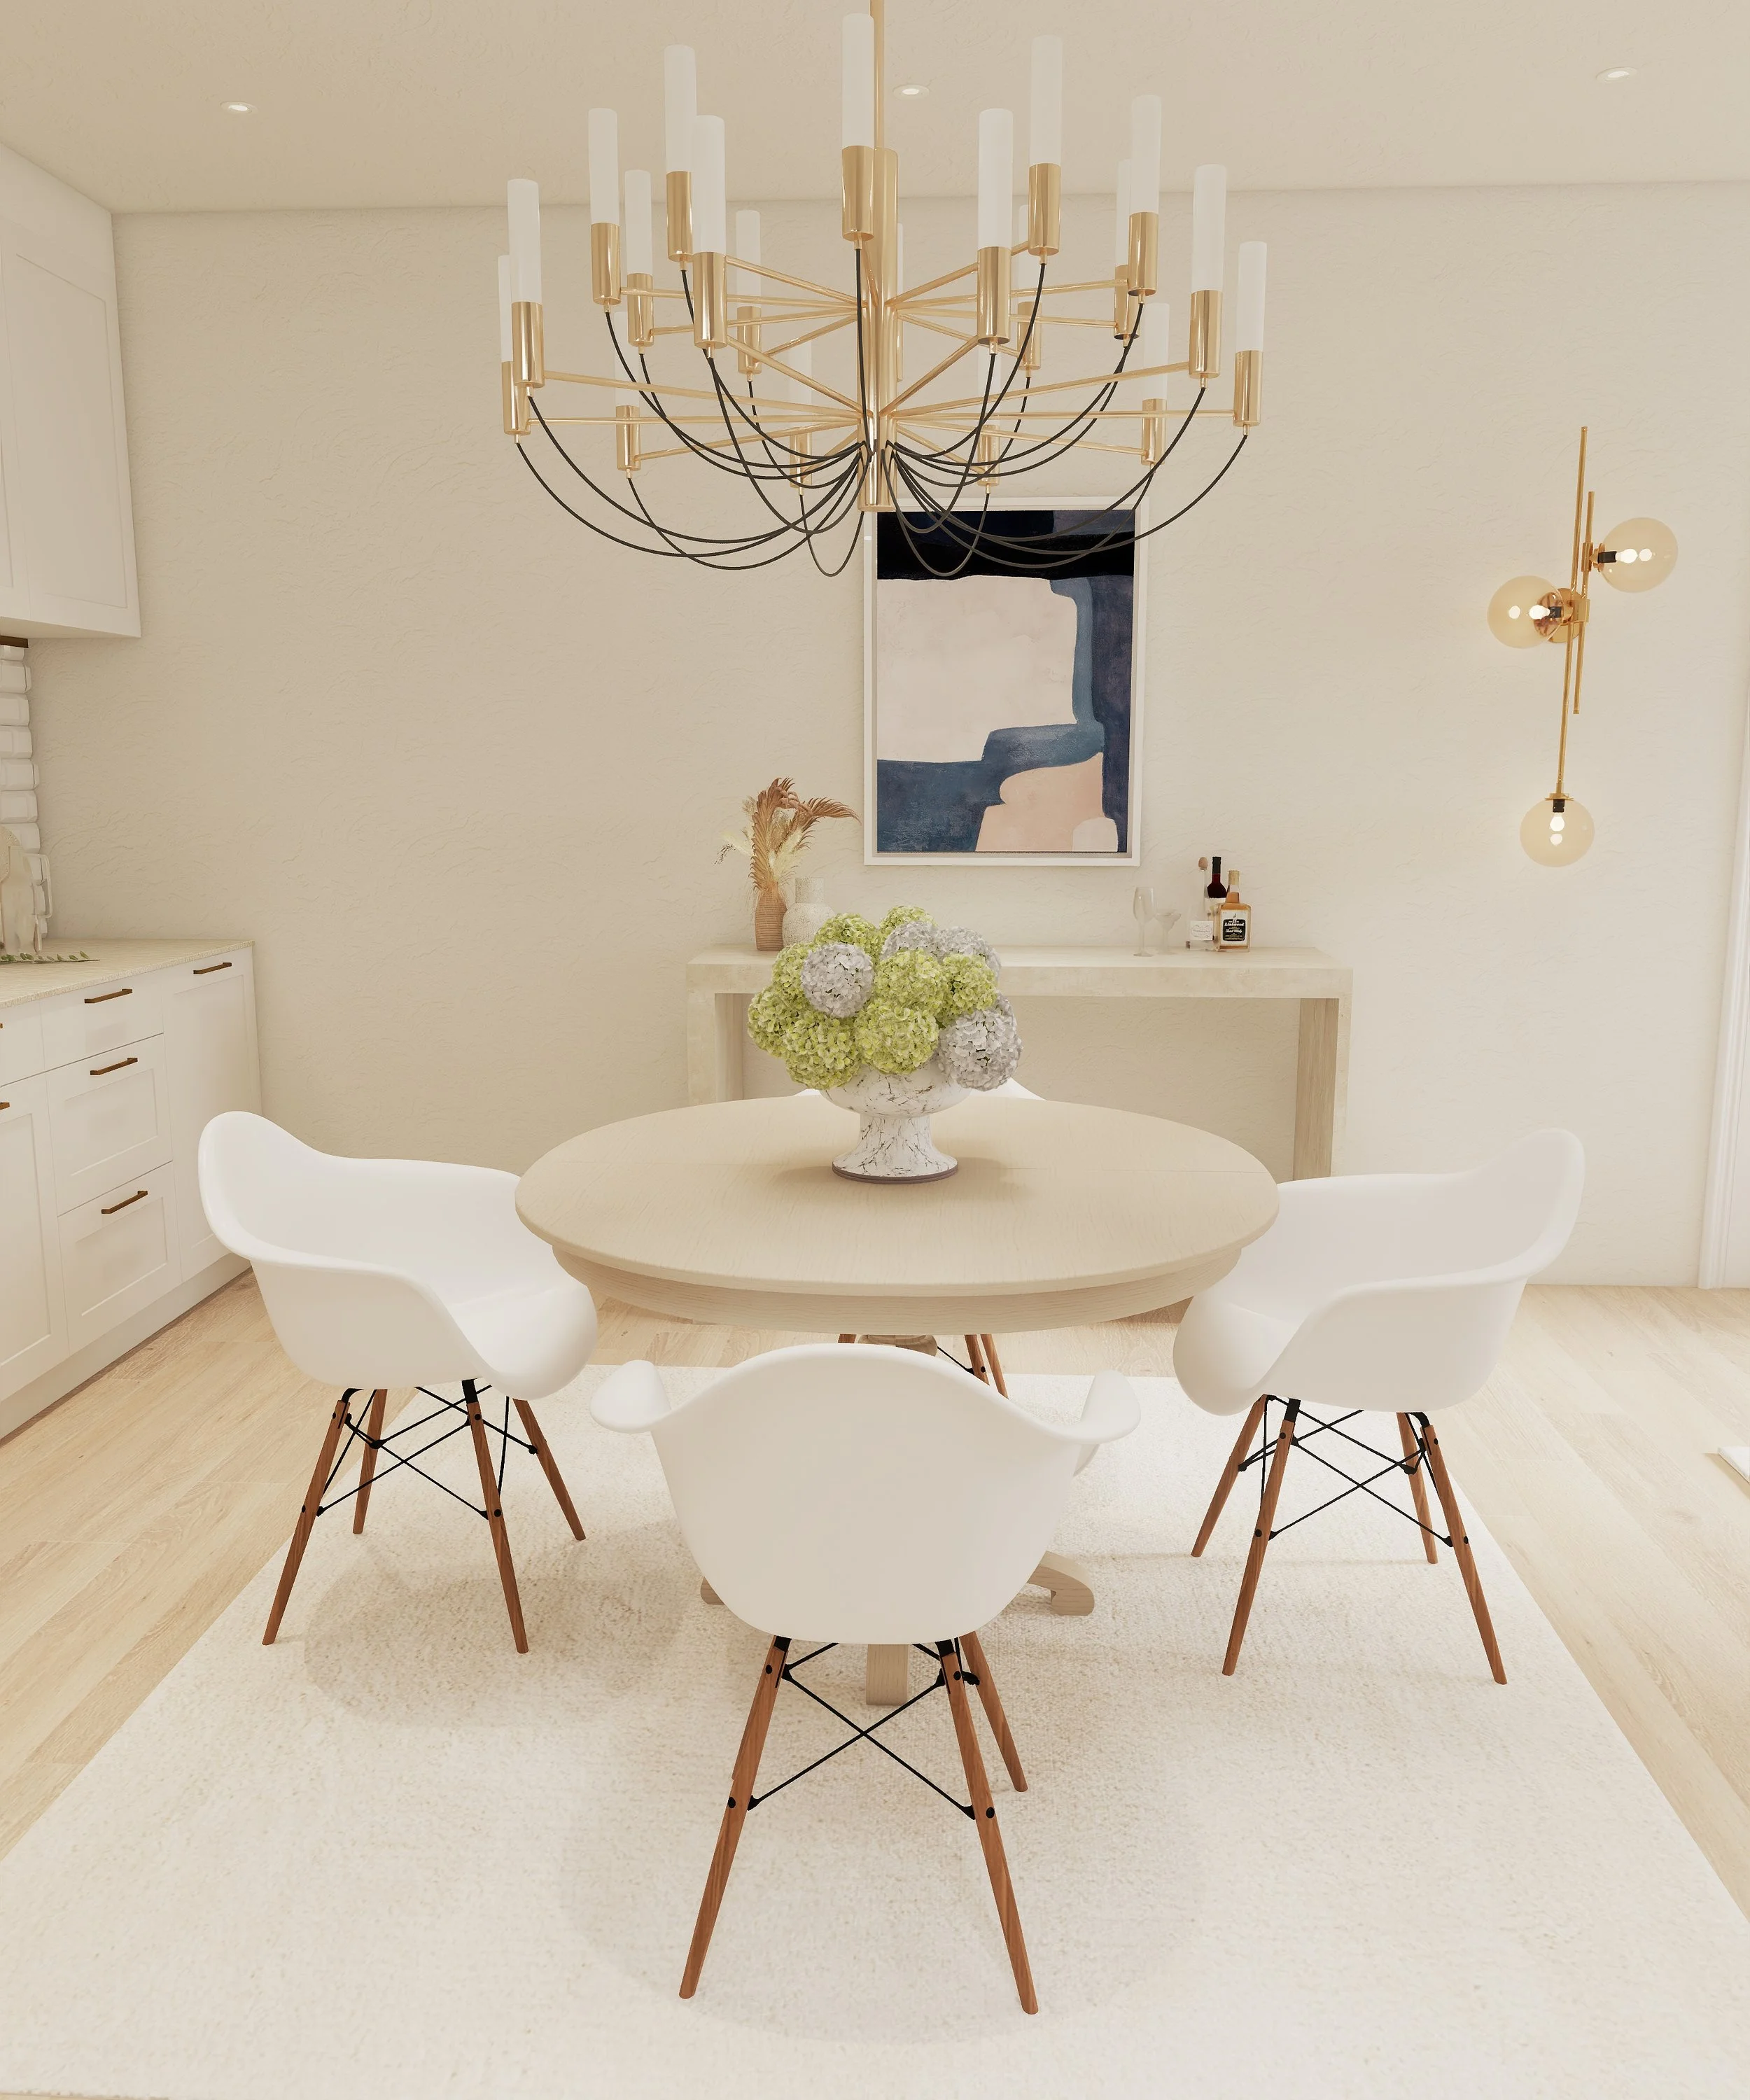 Vienna Apartment



Stephanie Wintersteller-Vogel, founder interior-s
Spaces tell stories long before a word is spoken. Reading and shaping this language has fascinated me for as long as I can remember.
To me, good interior design is timeless, refined and deeply personal. It should feel right while serving exactly the purpose it is meant to fulfil. I love combining carefully selected design classics with unique pieces, blending old with new to create spaces with history, character and a clear purpose.
Whether it is a private home, medical practice or office, what matters most to me is creating a space that feels cohesive – and truly works for the people who bring it to life.
About
Project Enquiry
Curious to learn more? So are we!
Tell us about your project – we look forward to hearing your ideas.